Tucked into a well-established neighborhood perfectly positioned between New Bern and Havelock, this one-story home offers an opportunity that's hard to find at this price point with no city taxes and no HOA. The location provides easy access to shopping, dining, medical facilities, MCAS Cherry Point, and the coastal lifestyle Eastern North Carolina is known for, while still feeling comfortably residential and peaceful. Inside, the layout flows with purpose, featuring an inviting foyer, a spacious living room, and a kitchen with a dedicated dining area that's ready to become the heart of the home. A sunroom extends your everyday living outdoors, opening to a back deck overlooking a backyard backed by mature trees—ideal for relaxing, entertaining, or simply enjoying a little privacy. An attached garage adds convenience, and the single-level design offers easy living. This home is ready for a fresh vision and a little love, making it a great option for buyers looking to personalize their space or investors seeking potential in a strong, centrally located market. A solid foundation, a versatile floor plan, and a location that truly works for both lifestyle and value—this is where possibility meets practicality. Contact us today for your private tour!
Sold for $192,000
$192,000
115 Carolina Pines Boulevard, New Bern, NC 28560
3beds
1,643sqft
Single Family Residence
Built in 1972
0.56 Acres Lot
$192,900 Zestimate®
$117/sqft
$2,069 Estimated rent
Home value
$192,900
$176,000 - $212,000
$2,069/mo
Zestimate® history
Owner options
List your home for rent
$2,069/mo
Rent Zestimate®
Find your next renter with Zillow Rental Manager. Plus, with online applications, you can quickly screen prospective tenants – for free.
$2,069/mo
Rent Zestimate®
Refinance and save
$1,201/mo
Est. payment
Refinancing to a lower rate could help reduce your monthly payments and save thousands over the life of the loan.
$1,201/mo
Est. payment
Explore your selling options
Work with a Zillow partner agent
Leverage their expertise and Zillow's premium Showcase listings to get your home seen by more buyers.
Get startedList with your own agent
Get your home in front of millions of buyers by listing it on Zillow.
Learn how to do itSell it yourself
Take full control of how buyers see your home on Zillow by listing For Sale by Owner (FSBO).
List your homeWhat's special
Zillow last checked:
Listing updated:
Listed by:
ROWLAND & THE HOME SALES TEAM 252-631-6787,
Keller Williams Realty,
Gary Watson 252-378-5318,
Keller Williams Realty
Bought with:
MARGIE DUNN, 200185
PRIME REALTY NC, LLC
Source: Hive MLS,MLS#: 100550880 Originating MLS: Neuse River Region Association of Realtors
Originating MLS: Neuse River Region Association of RealtorsFacts & features
Interior
Bedrooms & bathrooms
- Bedrooms: 3
- Bathrooms: 2
- Full bathrooms: 2
Rooms
- Room types: Living Room, Sunroom, Dining Room, Master Bedroom, Bedroom 2, Bedroom 3
Primary bedroom
- Level: First
- Dimensions: 14 x 11.5
Bedroom 2
- Level: First
- Dimensions: 12.75 x 10.75
Bedroom 3
- Level: First
- Dimensions: 11 x 11
Dining room
- Level: First
- Dimensions: 11 x 10.5
Kitchen
- Level: First
- Dimensions: 10.75 x 9.5
Living room
- Level: First
- Dimensions: 16 x 14
Sunroom
- Level: First
- Dimensions: 15 x 12.25
Heating
- Electric, Heat Pump
Cooling
- Central Air
Appliances
- Included: Washer, Refrigerator, Dryer, Electric Range
Features
- Master Downstairs, Ceiling Fan(s), Walk-in Shower
- Flooring: Carpet, Vinyl, Wood
- Windows: Thermal Windows
- Attic: See Remarks
Interior area
- Total structure area: 1,643
- Total interior livable area: 1,643 sqft
Property
Parking
- Total spaces: 1
- Parking features: Concrete, Off Street, On Site, Paved, Garage6
- Has attached garage: Yes
Features
- Levels: One
- Patio & porch: Deck, Front Porch
- Fencing: None
- Has view: Yes
- View description: See Remarks
- Frontage type: See Remarks
Lot
- Size: 0.56 Acres
- Dimensions: 140 x 167.41 x 140.25 x 175.82
Details
- Parcel number: 6213A 072
- Zoning: RESIDENTIAL
- Special conditions: Standard
Construction
Type & style
- Home type: SingleFamily
- Property subtype: Single Family Residence
Materials
- Brick Veneer, Vinyl Siding
- Foundation: Crawl Space
- Roof: Architectural Shingle
Condition
- New construction: No
- Year built: 1972
Utilities & green energy
- Sewer: Septic Tank
- Utilities for property: Water Connected, Other
Community & HOA
Community
- Subdivision: Carolina Pines
HOA
- Has HOA: No
Location
- Region: New Bern
Financial & listing details
- Price per square foot: $117/sqft
- Tax assessed value: $180,590
- Annual tax amount: $943
- Date on market: 1/23/2026
- Cumulative days on market: 3 days
- Listing agreement: Exclusive Right To Sell
- Listing terms: Cash,Conventional,FHA,USDA Loan,VA Loan
- Road surface type: Paved
Price history
| Date | Event | Price |
|---|---|---|
| 3/13/2026 | Sold | $192,000-4%$117/sqft |
Source:  Hive MLS #100550880 Report a problem Hive MLS #100550880 Report a problem | ||
| 1/26/2026 | Contingent | $200,000$122/sqft |
Source: Hive MLS #100550880 Report a problem | ||
| 1/23/2026 | Listed for sale | $200,000$122/sqft |
Source: Hive MLS #100550880 Report a problem | ||
Public tax history
| Year | Property taxes | Tax assessment |
|---|---|---|
| 2025 | $944 | $180,590 |
| 2024 | -- | $180,590 |
| 2023 | -- | $180,590 +28.2% |
| 2022 | -- | $140,860 |
| 2021 | $919 | $140,860 |
| 2020 | -- | $140,860 |
| 2019 | $904 | $140,860 |
| 2018 | $904 | $140,860 |
| 2017 | -- | $140,860 -9.4% |
| 2016 | $878 +4.1% | $155,460 |
| 2015 | $844 | $155,460 |
| 2014 | -- | $155,460 |
| 2013 | -- | $155,460 |
| 2012 | -- | $155,460 |
| 2011 | -- | $155,460 |
| 2010 | -- | $155,460 +92% |
| 2009 | -- | $80,970 |
| 2008 | -- | $80,970 |
| 2007 | -- | $80,970 |
| 2006 | -- | $80,970 |
| 2005 | -- | $80,970 |
| 2004 | -- | $80,970 |
| 2002 | -- | $80,970 |
Find assessor info on the county website
Neighborhood: 28560
Nearby homes
- $200,0003 bd2 ba1.3k sqft113 Carolina Pines Blvd, New Bern, NC 28560Sold
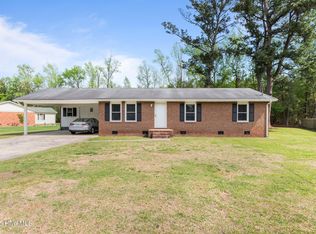
- $251,2003 bd2 ba121 sqft117 Carolina Pines Blvd, New Bern, NC 28560Off Market
- $226,4004 bd2 ba180 sqft114 Carolina Pines Blvd, New Bern, NC 28560Off Market
- $229,5004 bd2 ba1.6k sqft112 Carolina Pines Blvd, New Bern, NC 28560Off Market
- $224,6003 bd2 ba1.6k sqft111 Carolina Pines Blvd, New Bern, NC 28560Off Market
- $225,6003 bd2 ba1 sqft116 Carolina Pines Blvd, New Bern, NC 28560Off Market
- $228,6003 bd2 ba1 sqft119 Carolina Pines Blvd, New Bern, NC 28560Off Market
- $182,500-- bd2 ba336 sqft118 Carolina Pines Blvd, New Bern, NC 28560Off Market
Nearby schools
GreatSchools rating
- 6/10Arthur W Edwards ElementaryGrades: K-5Distance: 3.5 mi
- 9/10Tucker Creek MiddleGrades: 6-8Distance: 2 mi
- 4/10Havelock HighGrades: 9-12Distance: 6.1 mi
Schools provided by the listing agent
- Elementary: Arthur W. Edwards
- Middle: Tucker Creek
- High: Havelock
Source: Hive MLS. This data may not be complete. We recommend contacting the local school district to confirm school assignments for this home.
Get a cash offer in 3 minutes
Find out how much your home could sell for in as little as 3 minutes with a no-obligation cash offer.
Estimated market value
$192,900
Get a cash offer in 3 minutes
Find out how much your home could sell for in as little as 3 minutes with a no-obligation cash offer.
Estimated market value
$192,900
- North Carolina
- Craven County
- Neuse Forest
- 28560
- 115 Carolina Pines Boulevard
Nearby cities
Nearby zip codes
Other Neuse Forest Topics
