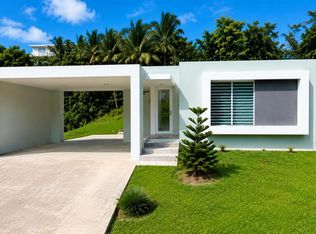
New Construction Townhouses in Rincón, Puerto Rico Discover this brand-new townhouse project located just 2 minutes from the beach in the vibrant town of Rincón. Designed with modern living in mind, each unit offers approximately 2,050 square feet of thoughtfully planned space. The first floor features an open and functional layout with a modern kitchen, living room, family area, a flexible studio space, and a full bathroom—perfect for entertaining or working from home. The second floor includes three spacious bedrooms and two full bathrooms, providing comfort and privacy for residents. The third floor boasts a private rooftop terrace, ideal for relaxing, entertaining, or enjoying the tropical surroundings. This modern new construction also includes parking for two vehicles and very modern finishes, making it an excellent opportunity for a primary residence, vacation home, or investment property in one of Puerto Rico’s most desirable coastal towns.
New construction
$720,000
115 CARR 115 KM 11.9, RINCON, PR 00677
3beds
2,050sqft
Townhouse
Built in 2026
3,767 Square Feet Lot
$-- Zestimate®
$351/sqft
$-- HOA
What's special
Flexible studio spaceThree spacious bedroomsPrivate rooftop terraceVery modern finishesModern kitchenFamily areaOpen and functional layout
- 250 days
- 375
- 10
Likely to sell faster than
Zillow last checked:
Listing updated:
Listed by:
Glamarie Soto 787-359-2217,
SOTO RG REALTY 787-359-2217
Source: Stellar MLS,MLS#: PR9118333 Originating MLS: Puerto Rico
Originating MLS: Puerto Rico
Facts & features
Interior
Bedrooms & bathrooms
- Bedrooms: 3
- Bathrooms: 3
- Full bathrooms: 3
Primary bedroom
- Features: Walk-In Closet(s)
- Level: Second
Bedroom 1
- Features: Walk-In Closet(s)
- Level: Second
Bedroom 3
- Features: Built-in Closet
- Level: Second
Bathroom 1
- Level: Second
Bathroom 2
- Level: Second
Bathroom 3
- Level: First
Dining room
- Level: First
Family room
- Level: First
Kitchen
- Level: First
Laundry
- Level: Second
Living room
- Level: First
Other
- Level: First
Heating
- None
Cooling
- None
Appliances
- Included: None
- Laundry: Inside
Features
- Living Room/Dining Room Combo
- Flooring: Tile
- Has fireplace: No
Interior area
- Total structure area: 2,050
- Total interior livable area: 2,050 sqft
Property
Parking
- Total spaces: 2
- Parking features: Carport
- Carport spaces: 2
Features
- Levels: Three Or More
- Stories: 3
- Exterior features: Balcony, Garden, Private Yard
Lot
- Size: 3,767 Square Feet
Details
- Parcel number: 12502118412000
- Zoning: R1
- Special conditions: None
Construction
Type & style
- Home type: Townhouse
- Property subtype: Townhouse
Materials
- Concrete
- Foundation: Concrete Perimeter
- Roof: Concrete
Condition
- Completed
- New construction: Yes
- Year built: 2026
Utilities & green energy
- Sewer: Septic Tank
- Water: Public
- Utilities for property: Cable Available, Electricity Connected, Sewer Available, Water Connected
Community & HOA
Community
- Features: None
- Pet fee: $0 monthly
- Subdivision: THE RESIDENCE AT THE VILLAGE RINCÓN
HOA
- Has HOA: No
- Services included: None
Location
- Region: Rincon
Financial & listing details
- Price per square foot: $351/sqft
- Date on market: 1/16/2026
- Cumulative days on market: 212 days
- Ownership: Fee Simple
- Total actual rent: 0
- Electric utility on property: Yes
- Road surface type: Asphalt
Estimated market value
Not available
Estimated sales range
Not available
$3,866/mo
Price history
| Date | Event | Price |
|---|---|---|
| 3/18/2026 | Price change | $720,000+4.3%$351/sqft |
Source:  Stellar MLS #PR9118333 Report a problem Stellar MLS #PR9118333 Report a problem | ||
| 1/17/2026 | Listed for sale | $690,000$337/sqft |
Source: Stellar MLS #PR9118333 Report a problem | ||
Public tax history
Tax history is unavailable.
Monthly payment
Est. payment
Payment breakdown
Explore the cost of this home by adjusting the details. Changes won't be saved.Climate risks
Neighborhood: 00677
Nearby schools
GreatSchools rating
No schools nearby
We couldn't find any schools near this home.
Similar homes
- $700,0003 bd3 ba2.5k sqftCarr. 115 SECTOR SOTO ROAD, RINCON, PR 00677For Sale
 MLS ID #PR9119514, Luis Arce Diaz, LA ROSA REALTY PUERTO RICO. Stellar MLS
 - $699,0003 bd2 ba1k sqftD-1-20 CALLE CAMBIJA, RINCON, PR 00677For Sale
 MLS ID #PR9117551, Justin Turri, ISLAND WEST PROPERTIES. Stellar MLS
 - $695,0004 bd3 ba1.8k sqftBo Calvache Carr 115 Sector Mani, Rincon, PR 00677For Sale
 MLS ID #PRCD9000, Allan Valentin. Amplia
 - $684,0003 bd3 ba2k sqftRincon By The Sea, Rincon, PR 00677For Sale
 MLS ID #PREF3325, Jennifer Lopez . Amplia
 - $625,0003 bd3 ba2k sqftCarr. 412 Km. 2.6 INT BO. CRUCES, RINCON, PR 00677For SaleMLS ID #PR9123999, Priscilla Oliver Echevarria, PRISCILLA OLIVER ECHEVARRIA. Stellar MLS
- $725,0003 bd2 ba1.2k sqftSolar 5 CARR 429 BO CALVACHE, RINCON, PR 00677For SaleMLS ID #PR9120195, Justin Turri, ISLAND WEST PROPERTIES. Stellar MLS
- $495,0003 bd2 ba1.6k sqft115 km 13.2 BO PUEBLO, RINCON, PR 00677For SaleMLS ID #PR9121971, Glamarie Soto, SOTO RG REALTY. Stellar MLS
- $848,0003 bd3 ba1.2k sqftCOZY CASITAS-PUNTAS- CALLE VISTA DEL MAR, RINCON, PR 00677For SaleMLS ID #PR9118575, Justin Turri, ISLAND WEST PROPERTIES. Stellar MLS
- $550,0003 bd2 ba1.4k sqft2244 REPARTO MATIAS, RINCON, PR 00677For SaleMLS ID #PR9120189, Jessica Fox, FOX REALTY. Stellar MLS
- $999,0002 bd3 ba2k sqft115 CARR, KM 17 #Villa B-1, RINCON, PR 00677For SaleMLS ID #PR9123420, Alexander Lau, ISLAND REAL ESTATE GROUP LLC. Stellar MLS
- $395,0005 bd2 ba1.8k sqftBo PUNTAS, CARR 413 INT, RINCON, PR 00677For SaleMLS ID #PR9123733, Jessica Fox, FOX REALTY. Stellar MLS
