This delightful home, built in 1995, offers a beautiful escape into the countryside. Sitting on 0.51 acres, it is a stone’s throw from Blue Marsh Lake. Step through the front door, and the word “home” immediately comes to mind. The lofted ceiling, skylights, and swaths of natural sunlight set the living room aglow. The tall windows frame the gas fireplace on both sides and offer an unobstructed view onto the quiet lane. The living room opens to the dining room and kitchen, making this an ideal space for entertaining loved ones, watching White Christmas on Christmas Eve or toasting in the New Year. Move into the kitchen, the heart of the home. The hardwood cabinets, beautiful flooring, and lovely view of the back garden invite you to pause and enjoy a quiet cup of coffee before the start of a busy day. Adjacent to the kitchen is a convenient laundry room and half bath. Out the back door is a patio space that’s asking for you to grill those hamburgers and bratwursts for your annual 4th of July cookout. Upstairs, the primary bedroom is expansive and airy, with a gorgeous arched window. And ensuite bathroom provides privacy and quiet. Sit in bed with a glass of wine, listen to songbirds sing farewell to the day, and whisper to yourself, “There’s no place like home.” Down the hall are 2 additional bedrooms and a 2nd full bathroom. Use as bedrooms, guestrooms, or a home office, there is ample space and comfort for everyone. With an unfinished basement, single-car garage, expansive outdoor space, and numerous recent upgrades, this home has everything you need to settle in and start making memories.
Sold for $360,000
$360,000
115 Cascades Ln, Leesport, PA 19533
3beds
1,744sqft
Single Family Residence
Built in 1995
0.51 Acres Lot
$408,800 Zestimate®
$206/sqft
$2,501 Estimated rent
Home value
$408,800
$388,000 - $429,000
$2,501/mo
Zestimate® history
Owner options
List your home for rent
$2,501/mo
Rent Zestimate®
Find your next renter with Zillow Rental Manager. Plus, with online applications, you can quickly screen prospective tenants – for free.
$2,501/mo
Rent Zestimate®
Refinance and save
$2,423/mo
Est. payment
Refinancing to a lower rate could help reduce your monthly payments and save thousands over the life of the loan.
$2,423/mo
Est. payment
Explore your selling options
Work with a Zillow partner agent
Leverage their expertise and Zillow's premium Showcase listings to get your home seen by more buyers.
Get startedList with your own agent
Get your home in front of millions of buyers by listing it on Zillow.
Learn how to do itSell it yourself
Take full control of how buyers see your home on Zillow by listing For Sale by Owner (FSBO).
List your homeWhat's special
Gas fireplacePatio spaceHalf bathEnsuite bathroomSingle-car garageLofted ceilingGorgeous arched window
Zillow last checked:
Listing updated:
Listed by:
Amy Beachy 717-606-8254,
Coldwell Banker Realty
Bought with:
Tricia Mountz Bubel, 5016644
RE/MAX Of Reading
Source: Bright MLS,MLS#: PABK2037336
Facts & features
Interior
Bedrooms & bathrooms
- Bedrooms: 3
- Bathrooms: 3
- Full bathrooms: 2
- 1/2 bathrooms: 1
- Main level bathrooms: 1
Rooms
- Room types: Living Room, Dining Room, Primary Bedroom, Bedroom 2, Bedroom 3, Kitchen, Basement, Breakfast Room, Laundry, Bathroom 2, Primary Bathroom, Half Bath
Basement
- Area: 891
Heating
- Heat Pump, Natural Gas
Cooling
- Central Air, Electric
Appliances
- Included: Oven/Range - Electric, Refrigerator, Water Heater, Electric Water Heater
- Laundry: Main Level, Laundry Room
Features
- Breakfast Area, Ceiling Fan(s), Dining Area, Floor Plan - Traditional, Eat-in Kitchen, Kitchen - Table Space, Primary Bath(s), Bathroom - Tub Shower, Dry Wall
- Flooring: Ceramic Tile, Hardwood, Carpet, Laminate, Wood
- Windows: Skylight(s)
- Basement: Full,Interior Entry,Unfinished
- Number of fireplaces: 1
- Fireplace features: Gas/Propane
Interior area
- Total structure area: 2,635
- Total interior livable area: 1,744 sqft
- Finished area above ground: 1,744
- Finished area below ground: 0
Property
Parking
- Total spaces: 3
- Parking features: Garage Faces Front, Inside Entrance, Driveway, Attached
- Attached garage spaces: 1
- Uncovered spaces: 2
- Details: Garage Sqft: 299
Accessibility
- Accessibility features: None
Features
- Levels: Two
- Stories: 2
- Patio & porch: Porch, Patio
- Pool features: None
- Has view: Yes
- View description: Garden, Street, Trees/Woods
- Waterfront features: Lake
- Body of water: Blue Marsh Lake
Lot
- Size: 0.51 Acres
- Features: Backs to Trees, No Thru Street, Rear Yard, SideYard(s), Front Yard, Rural
Details
- Additional structures: Above Grade, Below Grade, Outbuilding
- Parcel number: 27438803233167
- Zoning: RURAL RESIDENTIAL
- Zoning description: Rural Residential
- Special conditions: Standard
Construction
Type & style
- Home type: SingleFamily
- Architectural style: Traditional
- Property subtype: Single Family Residence
Materials
- Vinyl Siding, Aluminum Siding
- Foundation: Block
- Roof: Shingle
Condition
- Very Good
- New construction: No
- Year built: 1995
Utilities & green energy
- Electric: 200+ Amp Service
- Sewer: On Site Septic
- Water: Well
- Utilities for property: Cable Available, Electricity Available, Natural Gas Available, Phone Available, Sewer Available, Water Available
Community & HOA
Community
- Subdivision: None Available
HOA
- Has HOA: No
Location
- Region: Leesport
- Municipality: BERN TWP
Financial & listing details
- Price per square foot: $206/sqft
- Tax assessed value: $128,600
- Annual tax amount: $5,101
- Date on market: 11/25/2023
- Listing agreement: Exclusive Right To Sell
- Listing terms: Cash,Conventional,FHA,VA Loan,USDA Loan
- Inclusions: Refrigerator
- Ownership: Fee Simple
- Road surface type: Paved
Price history
| Date | Event | Price |
|---|---|---|
| 12/20/2023 | Sold | $360,000+2.9%$206/sqft |
Source:  Bright MLS #PABK2037336 Report a problem Bright MLS #PABK2037336 Report a problem | ||
| 11/27/2023 | Pending sale | $350,000$201/sqft |
Source: Bright MLS #PABK2037336 Report a problem | ||
| 11/25/2023 | Listed for sale | $350,000$201/sqft |
Source: Bright MLS #PABK2037336 Report a problem | ||
Public tax history
| Year | Property taxes | Tax assessment |
|---|---|---|
| 2025 | $5,426 +3.6% | $128,600 |
| 2024 | $5,237 +2.7% | $128,600 |
| 2023 | $5,101 | $128,600 |
| 2022 | $5,101 | $128,600 |
| 2021 | $5,101 | $128,600 |
| 2020 | $5,101 +2.6% | $128,600 |
| 2019 | $4,972 | $128,600 |
| 2018 | $4,972 +0.7% | $128,600 |
| 2017 | $4,935 +262.3% | $128,600 |
| 2016 | $1,362 | $128,600 |
| 2015 | $1,362 | $128,600 +2.6% |
| 2014 | -- | $125,300 |
| 2013 | -- | $125,300 |
| 2012 | -- | $125,300 |
| 2011 | -- | $125,300 |
| 2010 | -- | $125,300 |
| 2009 | -- | $125,300 |
| 2008 | -- | $125,300 |
| 2007 | -- | $125,300 |
| 2006 | -- | $125,300 |
| 2005 | -- | $125,300 |
| 2004 | -- | $125,300 |
| 2003 | -- | $125,300 |
| 2002 | -- | $125,300 |
Find assessor info on the county website
Neighborhood: 19533
Nearby homes
- $270,3003 bd1 ba1k sqft109 Cascades Ln, Leesport, PA 19533Off Market
- $614,8004 bd2 ba2.7k sqft146 Swiftwater Ln, Leesport, PA 19533Off Market
- $348,3004 bd1 ba2.3k sqft119 Cascades Ln, Leesport, PA 19533Off Market
- $275,0002 bd2 ba1.3k sqft103 Cascades Ln, Leesport, PA 19533Sold
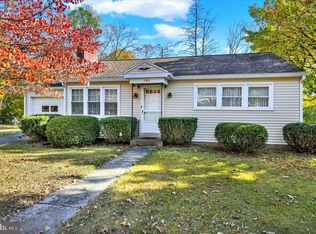
- $573,9003 bd1 ba1.3k sqft1124 Palisades Dr, Leesport, PA 19533Off Market
- $20,500-- bd-- ba-- sqft1124 Palisades Dr, Leesport, PA 19533Off Market
- $732,5004 bd2 ba3k sqft154 Swiftwater Ln, Leesport, PA 19533Off Market
- $360,0003 bd2 ba1.6k sqft132 Swiftwater Ln, Leesport, PA 19533Sold
Nearby schools
GreatSchools rating
- 6/10Schuylkill Valley El SchoolGrades: K-4Distance: 6.3 mi
- 6/10Schuylkill Valley Middle SchoolGrades: 5-8Distance: 6.4 mi
- 5/10Schuylkill Valley High SchoolGrades: 9-12Distance: 6.3 mi
Schools provided by the listing agent
- Middle: Schuylkill Valley
- High: Schulykill Valley
- District: Schuylkill Valley
Source: Bright MLS. This data may not be complete. We recommend contacting the local school district to confirm school assignments for this home.
Get a cash offer in 3 minutes
Find out how much your home could sell for in as little as 3 minutes with a no-obligation cash offer.
Estimated market value
$408,800
Get a cash offer in 3 minutes
Find out how much your home could sell for in as little as 3 minutes with a no-obligation cash offer.
Estimated market value
$408,800
- Pennsylvania
- Berks County
- Leesport
- 19533
- 115 Cascades Ln
Nearby cities
Nearby zip codes
Other Leesport Topics
