Skip main navigation
Off market
  • $312,600

    115 Cassique Dr, Lexington, SC 29073

    5beds
    2,272sqft
    SingleFamily
    Built in 2017
    0.25 Acres Lot
    $312,600 Zestimate®
    $138/sqft
    $2,529 Estimated rent

    Home value

    $312,600

    $297,000 - $328,000

    $2,529/mo

    Zestimate® history
    Loading
    Loading...

    Owner options

    List your home for rent

    $2,529/mo

    Rent Zestimate®

    Find your next renter with Zillow Rental Manager. Plus, with online applications, you can quickly screen prospective tenants – for free.

    Learn more

    $2,529/mo

    Rent Zestimate®

    Refinance and save

    $1,823/mo

    Est. payment

    Refinancing to a lower rate could help reduce your monthly payments and save thousands over the life of the loan.

    See today's rates

    $1,823/mo

    Est. payment

    Explore your selling options

    Work with a Zillow partner agent

    Leverage their expertise and Zillow's premium Showcase listings to get your home seen by more buyers.

    Get started

    List with your own agent

    Get your home in front of millions of buyers by listing it on Zillow.

    Learn how to do it

    Sell it yourself

    Take full control of how buyers see your home on Zillow by listing For Sale by Owner (FSBO).

    List your home

    What's special

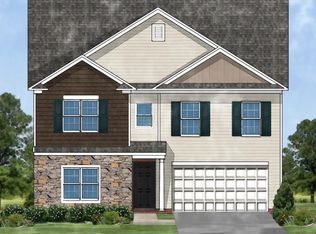
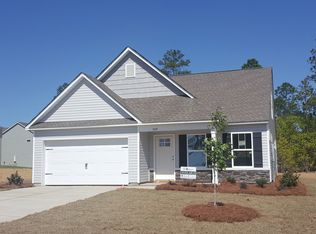
    Must see, better than new! Priced to sell. The home offers extras including a $6000 fence, $2500 gutters and $1500 custom blinds. Motivated Seller! Bring All Offers!!! Why buy new when you could get this move in ready home for thousands less!! Home features 5 bedrooms, 3 Full baths all on a large lot. When you walk in the front door you will see the nice open-concept . The kitchen boasts granite counter tops with a large island perfect for bar stools. There is also a large pantry and a built in music port/Smart phone charging station with speakers. The upstairs offers a secondary den area/loft with laundry room. The master bedroom has 2 closets and french doors leading into your private bathroom. The master bathroom has a garden tub with a separate shower, double sink granite top vanity and a water closet. There is 3 extra bedrooms which share a bathroom. The 5th bedroom is located downstairs with private closet and full bathroom. Open up the backdoor that leads into your huge private fenced backyard that includes a patio perfect for grilling. Call for a tour today! Seller is offering $2000 toward closing cost with an acceptable offer by June 25!!

    This property is off market, which means it's not currently listed for sale or rent on Zillow. This may be different from what's available on other websites or public sources.
    Facts & features

    Interior

    Bedrooms & bathrooms
    • Bedrooms: 5
    • Bathrooms: 3
    • Full bathrooms: 3
    • Main level bathrooms: 1
    Heating
    • Other, Gas
    Cooling
    • Central
    Appliances
    • Included: Dishwasher, Garbage disposal, Microwave
    • Laundry: Laundry Closet
    Features
    • Loft
    • Flooring: Carpet, Hardwood, Linoleum / Vinyl
    • Has fireplace: Yes
    Interior area
    • Total interior livable area: 2,272 sqft

    Property

    Parking
    • Total spaces: 2
    • Parking features: Garage - Attached
    Features
    • Exterior features: Vinyl
    • Fencing: Privacy, Rear Only Wood
    Lot
    • Size: 0.25 Acres
    Details
    • Parcel number: 00751401013

    Construction

    Type & style
    • Home type: SingleFamily
    • Architectural style: Traditional
    Condition
    • Year built: 2017

    Utilities & green energy

    • Sewer: Septic Tank
    • Water: Public

    Community & neighborhood

    Location
    • Region: Lexington

    HOA & financial

    HOA
    • Has HOA: Yes
    • HOA fee: $20 monthly
    • Services included: Common Area Maintenance

    Other

    Other facts
    • WaterSource: Public
    • Flooring: Carpet, Hardwood, Vinyl
    • Sewer: Septic Tank
    • RoadSurfaceType: Paved
    • Appliances: Dishwasher, Disposal, Microwave Above Stove, Smooth Surface
    • FireplaceYN: true
    • GarageYN: true
    • AttachedGarageYN: true
    • HeatingYN: true
    • CoolingYN: true
    • FoundationDetails: Slab
    • FireplacesTotal: 1
    • CurrentFinancing: Conventional, Cash, FHA-VA
    • ArchitecturalStyle: Traditional
    • MainLevelBathrooms: 1
    • Fencing: Privacy, Rear Only Wood
    • Cooling: Central Air
    • AssociationFeeIncludes: Common Area Maintenance
    • ConstructionMaterials: Vinyl
    • ParkingFeatures: Garage Attached, Main
    • RoomKitchenFeatures: Granite Counters, Pantry, Recessed Lighting, Eat-in Kitchen, Floors-Hardwood
    • RoomBedroom3Level: Second
    • RoomBedroom4Level: Second
    • RoomLivingRoomFeatures: Ceiling Fan(s), Fireplace
    • RoomMasterBedroomFeatures: Ceiling Fan(s), Walk-In Closet(s), Tray Ceiling(s), Double Vanity, Separate Shower, Tub-Garden, Separate Water Closet
    • RoomMasterBedroomLevel: Second
    • RoomBedroom2Level: Second
    • RoomBedroom3Features: Walk-In Closet(s), Bath-Shared
    • RoomBedroom4Features: Walk-In Closet(s), Bath-Shared
    • RoomBedroom2Features: Walk-In Closet(s), Bath-Shared
    • LaundryFeatures: Laundry Closet
    • InteriorFeatures: Loft
    • RoomKitchenLevel: Main
    • RoomLivingRoomLevel: Main
    • RoomBedroom5Level: Main
    • RoomDiningRoomFeatures: Floors-Hardwood
    • Heating: Gas 1st Lvl, Gas 2nd Lvl
    • RoomBedroom5Features: Closet-Private, Bath-Private
    • AssociationPhone: 803-359-9571
    • MlsStatus: Active
    • Road surface type: Paved

    Price history

    DateEventPrice
    8/10/2020Sold$218,495$96/sqft
    Source: Public Record Report a problem
    5/2/2020Price change$218,4950%$96/sqft
    Source: eXp Realty LLC #491341 Report a problem
    3/23/2020Price change$218,500-0.9%$96/sqft
    Source: eXp Realty LLC #480781 Report a problem
    3/2/2020Price change$220,500-0.9%$97/sqft
    Source: eXp Realty LLC #480781 Report a problem
    11/1/2019Price change$222,500-0.2%$98/sqft
    Source: eXp Realty LLC #480781 Report a problem
    10/21/2019Price change$223,000-2.2%$98/sqft
    Source: eXp Realty LLC #480781 Report a problem
    10/11/2019Price change$228,000-0.9%$100/sqft
    Source: eXp Realty LLC #480781 Report a problem
    9/27/2019Listed for sale$230,000$101/sqft
    Source: eXp Realty LLC #480781 Report a problem

    Public tax history

    YearProperty taxesTax assessment
    2024$1,305 +4.4%$8,740
    2023$1,250 -4%$8,740
    2022$1,301 $8,740
    2021-- $8,740 +7.6%
    2019-- $8,120
    2018$843 -31.9%$8,120 +1473.6%
    2017$1,239 $516

    Find assessor info on the county website

    Neighborhood: 29073

    Nearby schools

    GreatSchools rating
    Schools provided by the listing agent
    • Elementary: Gilbert
    • Middle: Gilbert
    • High: Gilbert
    • District: Lexington One

    Source: The MLS. This data may not be complete. We recommend contacting the local school district to confirm school assignments for this home.

    Get a cash offer in 3 minutes
    Find out how much your home could sell for in as little as 3 minutes with a no-obligation cash offer.
    Estimated market value
    $312,600
    Get a cash offer in 3 minutes
    Find out how much your home could sell for in as little as 3 minutes with a no-obligation cash offer.
    Estimated market value
    $312,600