Stunning Home with Backyard Oasis! Welcome to your dream home! This beautiful 4 bedroom, 2 bathroom home has been completely remodeled and sits on a spacious 1/2 acre lot just outside the city limits-offering lower taxes and plenty of room to entertain. Step inside to an open floor plan that seamlessly connects the living, dining, and kitchen areas, all with breathtaking views of the backyard paradise. The kitchen has a walk-in pantry, granite countertops, and modern finishes, while the Pella sliding doors with built-in blinds provide easy access to outdoor living. The resort-style backyard is truly a showstopper! Enjoy endless relaxation and fun with a sparkling pool, cascading waterfall, slide, hot tub, sun deck and a SPLASH PAD for the little ones. Enjoy swimming in the pool or relaxing around the fire pit roasting s'mores. The covered patio features an outdoor entertainment center with an electric fireplace, remote-controlled screens, and ample seating that is perfect for gatherings year-round. With tons of space for get-togethers, high-end upgrades, and stunning views, this home offers the perfect blend of luxury and comfort. Don't miss your chance to own this private paradise-schedule your showing today!
Closed
Price Unknown
115 Castle Breeze Dr, Seguin, TX 78155
4beds
1,955sqft
Single Family Residence
Built in 2003
0.5 Acres Lot
$481,600 Zestimate®
$--/sqft
$2,664 Estimated rent
Home value
$481,600
$448,000 - $520,000
$2,664/mo
Zestimate® history
Owner options
List your home for rent
$2,664/mo
Rent Zestimate®
Find your next renter with Zillow Rental Manager. Plus, with online applications, you can quickly screen prospective tenants – for free.
$2,664/mo
Rent Zestimate®
Refinance and save
$150/mo
Est. payment
Refinancing to a lower rate could help reduce your monthly payments and save thousands over the life of the loan.
$150/mo
Est. payment
Explore your selling options
Work with a Zillow partner agent
Leverage their expertise and Zillow's premium Showcase listings to get your home seen by more buyers.
Get startedList with your own agent
Get your home in front of millions of buyers by listing it on Zillow.
Learn how to do itSell it yourself
Take full control of how buyers see your home on Zillow by listing For Sale by Owner (FSBO).
List your homeWhat's special
Sparkling poolElectric fireplaceHot tubOpen floor planSplash padAmple seatingSun deck
Zillow last checked:
Listing updated:
Listed by:
Cassie Koehler (830)433-4646,
A Cut Above Realty, LLC
Bought with:
Diane Beeman, TREC #0574431
Anders Pierce Realty, LLC
Source: Central Texas MLS,MLS#: 576433 Originating MLS: Four Rivers Association of REALTORS
Originating MLS: Four Rivers Association of REALTORSFacts & features
Interior
Bedrooms & bathrooms
- Bedrooms: 4
- Bathrooms: 2
- Full bathrooms: 2
Primary bedroom
- Level: Main
Bedroom
- Level: Main
Bedroom
- Level: Main
Bedroom
- Level: Main
Primary bathroom
- Level: Main
Bathroom
- Level: Main
Dining room
- Level: Main
Kitchen
- Level: Main
Living room
- Level: Main
Heating
- Central, Electric
Cooling
- Central Air, Electric, 1 Unit
Appliances
- Included: Dishwasher, Electric Range, Electric Water Heater, Water Heater, Some Electric Appliances, Microwave, Range
- Laundry: Washer Hookup, Electric Dryer Hookup, Inside, Laundry in Utility Room, Main Level, Laundry Room
Features
- Attic, Ceiling Fan(s), Double Vanity, Open Floorplan, Pull Down Attic Stairs, Recessed Lighting, Separate Shower, Tub Shower, Walk-In Closet(s), Eat-in Kitchen, Granite Counters, Kitchen Island, Kitchen/Dining Combo, Pantry, Walk-In Pantry
- Flooring: Ceramic Tile, Laminate
- Windows: Double Pane Windows
- Attic: Pull Down Stairs,Partially Floored
- Has fireplace: Yes
- Fireplace features: Electric, Insert, Living Room, Outside
Interior area
- Total interior livable area: 1,955 sqft
Property
Parking
- Total spaces: 2
- Parking features: Garage
- Garage spaces: 2
Features
- Levels: One
- Stories: 1
- Patio & porch: Covered, Patio, Porch, Screened
- Exterior features: Covered Patio, Dog Run, Enclosed Porch, Fire Pit, Porch, Private Yard, Rain Gutters, Propane Tank - Owned
- Has private pool: Yes
- Pool features: Gunite, In Ground, Outdoor Pool, Other, Pool Cover, Private, See Remarks, Tile, Waterfall
- Has spa: Yes
- Spa features: Above Ground, Gunite, Heated, Private
- Fencing: Back Yard,Privacy
- Has view: Yes
- View description: None, Pool
- Body of water: None
Lot
- Size: 0.5 Acres
Details
- Parcel number: 18054
Construction
Type & style
- Home type: SingleFamily
- Architectural style: Traditional
- Property subtype: Single Family Residence
Materials
- Brick, Masonry
- Foundation: Slab
- Roof: Composition,Shingle
Condition
- Resale
- Year built: 2003
Utilities & green energy
- Sewer: Aerobic Septic, Septic Tank
- Water: Community/Coop
- Utilities for property: Electricity Available, High Speed Internet Available, Propane
Community & HOA
Community
- Features: None, Street Lights
- Subdivision: Castlewood Estates East #2
HOA
- Has HOA: Yes
- HOA fee: $150 annually
- HOA name: Castlewood Estates
Location
- Region: Seguin
Financial & listing details
- Tax assessed value: $395,784
- Annual tax amount: $4,059
- Date on market: 4/14/2025
- Cumulative days on market: 7 days
- Listing agreement: Exclusive Right To Sell
- Listing terms: Cash,Conventional,FHA,VA Loan
- Electric utility on property: Yes
- Road surface type: Paved
Price history
| Date | Event | Price |
|---|---|---|
| 7/1/2025 | Sold | -- |
Source:  Central Texas MLS #576433 Report a problem Central Texas MLS #576433 Report a problem | ||
| 4/21/2025 | Pending sale | $490,000$251/sqft |
Source: Central Texas MLS #576433 Report a problem | ||
| 4/3/2025 | Listed for sale | $490,000+164.9%$251/sqft |
Source:  LERA MLS #1855117 Report a problem LERA MLS #1855117 Report a problem | ||
| 11/24/2010 | Listing removed | $185,000$95/sqft |
Source: Century 21 United - Action Seg #840535 Report a problem | ||
| 6/4/2010 | Listed for sale | $185,000$95/sqft |
Source: Systems Engineering, Inc. #171078 Report a problem | ||
Public tax history
| Year | Property taxes | Tax assessment |
|---|---|---|
| 2025 | $4,059 +11.7% | $395,784 +17% |
| 2024 | $3,633 +10.3% | $338,207 +10% |
| 2023 | $3,292 -16.3% | $307,461 +10% |
| 2022 | $3,935 +1.2% | $279,510 +10% |
| 2021 | $3,888 +5.8% | $254,100 +10% |
| 2020 | $3,674 | $231,000 +10% |
| 2019 | -- | $210,000 -5.8% |
| 2018 | $3,643 +2.8% | $222,997 -6.6% |
| 2017 | $3,545 +10.8% | $238,640 +20.5% |
| 2016 | $3,199 +19.8% | $198,019 -4.9% |
| 2015 | $2,669 | $208,157 +23.2% |
| 2014 | $2,669 | $168,981 +6.4% |
| 2013 | -- | $158,859 -2.3% |
| 2012 | -- | $162,562 +0.2% |
| 2011 | -- | $162,171 -6.6% |
| 2010 | -- | $173,705 +5.2% |
| 2009 | -- | $165,045 -2.1% |
| 2008 | -- | $168,629 +10% |
| 2007 | -- | $153,299 +10% |
| 2006 | -- | $139,363 +2.8% |
| 2005 | -- | $135,530 +9% |
| 2004 | -- | $124,325 +1143.3% |
| 2003 | -- | $10,000 |
Find assessor info on the county website
Neighborhood: 78155
Nearby homes
- $357,6003 bd2 ba2.3k sqft121 Castle Breeze Dr, Seguin, TX 78155Off Market
- $471,500-- bd-- ba3.1k sqft103 Castle Breeze Dr, Seguin, TX 78155Off Market
- $382,4004 bd2 ba2.6k sqft127 Castle Breeze Dr, Seguin, TX 78155Off Market
- $344,5003 bd2 ba2k sqft160 Castlewood Dr, Seguin, TX 78155Off Market
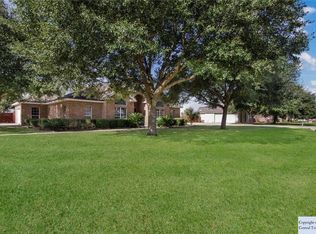
- $348,7003 bd2 ba2.1k sqft156 Castlewood Dr, Seguin, TX 78155Off Market
- $357,1003 bd2 ba2.7k sqft133 Castle Breeze Dr, Seguin, TX 78155Off Market
- $456,848-- bd-- ba1.1k sqftBorgfeld Rd, Cibolo, TX 78108Off Market
- $395,3003 bd2 ba2.4k sqft116 Castle Breeze Dr, Seguin, TX 78155Off Market
Nearby schools
GreatSchools rating
- 4/10Weinert Elementary SchoolGrades: K-5Distance: 4.6 mi
- 2/10Jim Barnes Middle SchoolGrades: 6-8Distance: 3.7 mi
- 3/10Seguin High SchoolGrades: 9-12Distance: 3.9 mi
Schools provided by the listing agent
- Elementary: Weinert Elementary
- Middle: Jim Barnes Middle School
- High: Seguin High School
- District: Seguin ISD
Source: Central Texas MLS. This data may not be complete. We recommend contacting the local school district to confirm school assignments for this home.
Get a cash offer in 3 minutes
Find out how much your home could sell for in as little as 3 minutes with a no-obligation cash offer.
Estimated market value
$481,600
Get a cash offer in 3 minutes
Find out how much your home could sell for in as little as 3 minutes with a no-obligation cash offer.
Estimated market value
$481,600
- Texas
- Guadalupe County
- Seguin
- 78155
- 115 Castle Breeze Dr
Nearby cities
Nearby zip codes
Other Seguin Topics
