Welcome Home to 115 Castlehill Dr. Zoned for Vestavia's coveted West Elementary. The English Cottage Exterior Architecture invites you inside to meet all the Natural Light that beams through the generous amount of full length windows. Your beautiful Hardwood Floors flow through the entire main level of your open concept home. The Kitchen features Quartz Counters, Gas Range, Walk-in Pantry & Large Island. It also has easy access to Entertainer's Screened Deck & open Grilling Deck that you will host family & friends over to watch the big game while the kids & pups play in the Fenced in backyard. The main level also Features the Laundry Room & Giant Master Suite that boasts new hardwood floors a double vanity, walk-in shower, separate soaking tub & huge closet. Upstairs you will find Bedrooms 2 & 3 that share a spacious Jack & Jill bath and both have walk-in closets so big that they have their own windows. The 4th Bedroom is 480+sf which is big enough to set up the perfect game room.
Sold for $470,000
$470,000
115 Castlehill Dr, Vestavia, AL 35226
4beds
2,554sqft
Single Family Residence
Built in 2003
3,920 Square Feet Lot
$490,700 Zestimate®
$184/sqft
$2,709 Estimated rent
Home value
$490,700
$466,000 - $515,000
$2,709/mo
Zestimate® history
Owner options
List your home for rent
$2,709/mo
Rent Zestimate®
Find your next renter with Zillow Rental Manager. Plus, with online applications, you can quickly screen prospective tenants – for free.
$2,709/mo
Rent Zestimate®
Refinance and save
$2,833/mo
Est. payment
Refinancing to a lower rate could help reduce your monthly payments and save thousands over the life of the loan.
$2,833/mo
Est. payment
Explore your selling options
Work with a Zillow partner agent
Leverage their expertise and Zillow's premium Showcase listings to get your home seen by more buyers.
Get startedList with your own agent
Get your home in front of millions of buyers by listing it on Zillow.
Learn how to do itSell it yourself
Take full control of how buyers see your home on Zillow by listing For Sale by Owner (FSBO).
List your homeWhat's special
Laundry roomEnglish cottage exterior architectureLarge islandSeparate soaking tubDouble vanityHuge closetQuartz counters
Zillow last checked:
Listing updated:
Listed by:
Joshua Ehmke 205-999-4281,
ARC Realty Vestavia
Bought with:
Mark Bishop
Keller Williams Realty Vestavia
Source: GALMLS,MLS#: 21376594
Facts & features
Interior
Bedrooms & bathrooms
- Bedrooms: 4
- Bathrooms: 3
- Full bathrooms: 2
- 1/2 bathrooms: 1
Rooms
- Room types: Bedroom, Dining Room, Bathroom, Great Room, Half Bath (ROOM), Kitchen, Master Bathroom, Master Bedroom
Primary bedroom
- Level: First
- Area: 203
- Dimensions: 14.5 x 14
Bedroom 1
- Level: Second
- Area: 185.5
- Dimensions: 14 x 13.25
Bedroom 2
- Level: Second
- Area: 149.06
- Dimensions: 13.25 x 11.25
Bedroom 3
- Level: Second
- Length: 22
Primary bathroom
- Level: First
Bathroom 1
- Level: First
Dining room
- Level: First
Kitchen
- Features: Stone Counters
- Level: First
Basement
- Area: 0
Heating
- Central
Cooling
- Central Air
Appliances
- Included: Stainless Steel Appliance(s), Gas Water Heater
- Laundry: Electric Dryer Hookup, Washer Hookup, Main Level, Laundry Room, Laundry (ROOM), Yes
Features
- Recessed Lighting, Split Bedroom, High Ceilings, Smooth Ceilings, Split Bedrooms, Walk-In Closet(s)
- Flooring: Hardwood
- Attic: Pull Down Stairs,Yes
- Number of fireplaces: 1
- Fireplace features: Gas Log, Great Room, Gas
Interior area
- Total interior livable area: 2,554 sqft
- Finished area above ground: 2,554
- Finished area below ground: 0
Property
Parking
- Total spaces: 2
- Parking features: Off Street, Garage Faces Front
- Garage spaces: 2
Features
- Levels: One and One Half
- Stories: 1.5
- Patio & porch: Open (PATIO), Patio, Covered (DECK), Screened (DECK), Deck
- Pool features: None
- Fencing: Fenced
- Has view: Yes
- View description: None
- Waterfront features: No
Lot
- Size: 3,920 Square Feet
Details
- Parcel number: 2900363004021.004
- Special conditions: N/A
Construction
Type & style
- Home type: SingleFamily
- Property subtype: Single Family Residence
- Attached to another structure: Yes
Materials
- Brick
- Foundation: Slab
Condition
- Year built: 2003
Utilities & green energy
- Water: Public
- Utilities for property: Sewer Connected, Underground Utilities
Community & HOA
Community
- Features: Street Lights
- Subdivision: Castlehill
Location
- Region: Vestavia
Financial & listing details
- Price per square foot: $184/sqft
- Tax assessed value: $415,800
- Annual tax amount: $3,797
- Price range: $470K - $470K
- Date on market: 2/9/2024
Price history
| Date | Event | Price |
|---|---|---|
| 3/11/2024 | Sold | $470,000+4.4%$184/sqft |
Source:  GALMLS #21376594 Report a problem GALMLS #21376594 Report a problem | ||
| 2/20/2024 | Contingent | $450,000$176/sqft |
Source: GALMLS #21376594 Report a problem | ||
| 2/16/2024 | Listed for sale | $450,000+47.6%$176/sqft |
Source: GALMLS #21376594 Report a problem | ||
| 12/15/2009 | Listing removed | $304,900$119/sqft |
Source: RealtySouth-MB-Euclid Ave #442961 Report a problem | ||
| 10/16/2009 | Listed for sale | $304,9000%$119/sqft |
Source: RealtySouth-MB-Euclid Ave #442961 Report a problem | ||
| 10/1/2009 | Sold | $305,000+9.7%$119/sqft |
Source: Public Record Report a problem | ||
| 8/11/2003 | Sold | $278,056$109/sqft |
Source: Public Record Report a problem | ||
Public tax history
| Year | Property taxes | Tax assessment |
|---|---|---|
| 2025 | $3,797 -1% | $41,580 -1% |
| 2024 | $3,836 -1.1% | $42,000 -1% |
| 2023 | $3,877 +11.9% | $42,440 +11.7% |
| 2022 | $3,466 +8.4% | $38,000 +8.3% |
| 2021 | $3,197 +12.4% | $35,100 +12.1% |
| 2020 | $2,845 +8.7% | $31,300 +8.5% |
| 2019 | $2,618 -0.9% | $28,840 -0.9% |
| 2018 | $2,642 | $29,100 |
| 2017 | $2,642 -7.3% | $29,100 -7.2% |
| 2016 | $2,851 +7.9% | $31,360 +7.8% |
| 2015 | $2,642 +1.3% | $29,100 +4.7% |
| 2014 | $2,608 -1.8% | $27,800 -3.1% |
| 2013 | $2,655 | $28,680 +0% |
| 2012 | $2,655 -1.5% | $28,670 -1.5% |
| 2011 | $2,695 +14% | $29,100 +14% |
| 2009 | $2,363 +0.8% | $25,520 +0.8% |
| 2008 | $2,344 -1.6% | $25,310 -1.6% |
| 2007 | $2,383 +1.9% | $25,730 +1.9% |
| 2006 | $2,338 +10.6% | $25,250 +10.6% |
| 2005 | $2,115 +4.8% | $22,840 -47.6% |
| 2004 | $2,019 | $43,600 |
Find assessor info on the county website
Neighborhood: 35226
Nearby homes
- $327,7003 bd2 ba1.9k sqft111 Castlehill Dr, Vestavia, AL 35226Off Market
- $509,8005 bd3 ba3.3k sqft119 Castlehill Dr, Vestavia, AL 35226Off Market
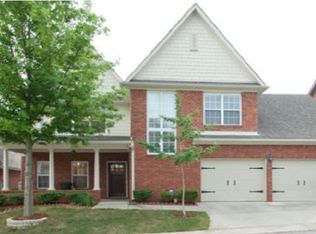
- $429,1003 bd2 ba3k sqft3006 English Oaks Cir, Vestavia, AL 35226Off Market
- $395,0003 bd3 ba2k sqft116 Castlehill Dr, Vestavia, AL 35226Sold

- $480,4005 bd4 ba2.3k sqft107 Castlehill Dr, Birmingham, AL 35226Off Market
- $386,3004 bd3 ba2k sqft112 Castlehill Dr, Vestavia, AL 35226Off Market
- $404,8003 bd2 ba1.9k sqft120 Castlehill Dr, Vestavia, AL 35226Off Market
- $494,2005 bd3 ba3.2k sqft123 Castlehill Dr, Vestavia, AL 35226Off Market
Nearby schools
GreatSchools rating
- 10/10Vestavia Hills Elementary School WestGrades: K-5Distance: 1.5 mi
- 10/10Louis Pizitz Middle SchoolGrades: 6-8Distance: 0.3 mi
- 6/10Vestavia Hills High School Freshman CampusGrades: 9Distance: 0.9 mi
Schools provided by the listing agent
- Elementary: Vestavia - West
- Middle: Pizitz
- High: Vestavia Hills
Source: GALMLS. This data may not be complete. We recommend contacting the local school district to confirm school assignments for this home.
Get a cash offer in 3 minutes
Find out how much your home could sell for in as little as 3 minutes with a no-obligation cash offer.
Estimated market value
$490,700
Get a cash offer in 3 minutes
Find out how much your home could sell for in as little as 3 minutes with a no-obligation cash offer.
Estimated market value
$490,700
- Alabama
- Jefferson County
- Vestavia Hills
- 35226
- 115 Castlehill Dr
Nearby cities
Nearby zip codes
Other Vestavia Hills Topics
