Skip main navigation
Off market
  • Tax assessed value
    $110,500

    115 Castleton Dr, Toms River, NJ 08757

    2beds
    1,153sqft
    Adult Community
    Built in 1986
    7,840 Square Feet Lot
    $-- Zestimate®
    $96/sqft
    $2,223 Estimated rent

    Home value

    Not available

    Estimated sales range

    Not available

    $2,223/mo

    Zestimate® history
    Loading
    Loading...

    Owner options

    List your home for rent

    $2,223/mo

    Rent Zestimate®

    Find your next renter with Zillow Rental Manager. Plus, with online applications, you can quickly screen prospective tenants – for free.

    Learn more

    $2,223/mo

    Rent Zestimate®

    Refinance and save

    $660/mo

    Est. payment

    Refinancing to a lower rate could help reduce your monthly payments and save thousands over the life of the loan.

    See today's rates

    $660/mo

    Est. payment

    Explore your selling options

    Work with a Zillow partner agent

    Leverage their expertise and Zillow's premium Showcase listings to get your home seen by more buyers.

    Get started

    List with your own agent

    Get your home in front of millions of buyers by listing it on Zillow.

    Learn how to do it

    Sell it yourself

    Take full control of how buyers see your home on Zillow by listing For Sale by Owner (FSBO).

    List your home

    What's special

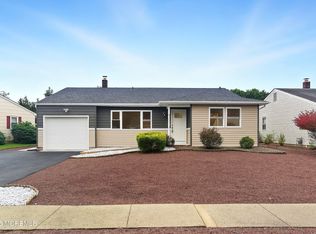
    Remodeled Sussex model! Just move in your furniture! New white shaker kitchen with granite counter tops with center island with seating for two, stainless steel appliances ,all accented with new hardwood flooring which continues throughout the large entertainment size living with crown molding and recessed lighting , dining and family room. Two generously sized bedrooms with new neutral carpeting and double door closets.Seasonal Sunken sun room overlooking wooded rear property. New Roof, New Thermopane windows, New Hardwood Flooring and New Central Air Conditioning. Garage and great private location.

    This property is off market, which means it's not currently listed for sale or rent on Zillow. This may be different from what's available on other websites or public sources.

    Facts & features

    Interior

    Bedrooms & bathrooms
    • Bedrooms: 2
    • Bathrooms: 1
    • Full bathrooms: 1
    Heating
    • Forced air, Gas
    Cooling
    • Central
    Appliances
    • Included: Dishwasher, Microwave, Refrigerator
    Features
    • Recessed Lighting, Master Bedroom, Dining Room, Living Room, Kitchen, Family Room, Dec Molding, Bedroom, Florida
    • Flooring: Carpet, Hardwood
    • Doors: Sliding Doors
    • Windows: Thermal Window
    • Basement: Crawl Space
    Interior area
    • Total interior livable area: 1,153 sqft

    Property

    Parking
    • Total spaces: 1
    • Parking features: Garage - Attached
    Features
    • Exterior features: Shingle (Not Wood)
    Lot
    • Size: 7,840 sqft
    Details
    • Parcel number: 06000052300012
    • Zoning description: Planned Residential

    Construction

    Type & style
    • Home type: SingleFamily
    • Architectural style: Ranch, Detached
    • Property subtype: Adult Community
    Materials
    • Frame
    Condition
    • Year built: 1986

    Utilities & green energy

    • Sewer: Public Sewer
    • Water: Public
    • Utilities for property: Natural Gas

    Community & neighborhood

    Community
    • Community features: Fifty Five Plus Active Community
    Senior living
    • Senior community: Yes
    Location
    • Region: Toms River

    HOA & financial

    HOA
    • Has HOA: Yes
    • HOA fee: $56 monthly
    • Services included: Snow Removal, Maintenance Grounds, Common Area, Mgmt Fees, Rec Facility

    Other

    Other facts
    • Sewer: Public Sewer
    • WaterSource: Public
    • Appliances: Dishwasher, Refrigerator, Gas Cooktop, Microwave
    • AssociationYN: true
    • ArchitecturalStyle: Ranch, Detached
    • GarageYN: true
    • AttachedGarageYN: true
    • HeatingYN: true
    • CoolingYN: true
    • Heating: Natural Gas, HWBB, Central Air
    • RoomsTotal: 7
    • AssociationFeeIncludes: Snow Removal, Maintenance Grounds, Common Area, Mgmt Fees, Rec Facility
    • Basement: Crawl Space
    • Cooling: Central Air
    • InteriorFeatures: Recessed Lighting, Master Bedroom, Dining Room, Living Room, Kitchen, Family Room, Dec Molding, Bedroom, Florida
    • ConstructionMaterials: Shingle
    • DoorFeatures: Sliding Doors
    • RoomBasementFeatures: Crawl Space
    • RoomKitchenFeatures: Center Island, Eat-In, Granite/Stone Counter, Newer, Breakfast Cntr, Floor - Wood, Dec Molding
    • ParkingFeatures: Asphalt
    • Utilities: Natural Gas
    • Roof: Timberline
    • WindowFeatures: Thermal Window
    • ZoningDescription: Planned Residential
    • RoomMasterBedroomFeatures: Floor - W/W Carpet
    • PropertySubType: Adult Community
    • RoomDiningRoomFeatures: Floor - Wood
    • RoomFamilyRoomFeatures: Floor - Wood
    • RoomLivingRoomFeatures: Dec Molding, Floor - Wood
    • CoListAgentEmail: mattgm82@gmail.com
    • CoListAgentFullName: Matthew Mennella
    • MlsStatus: Active
    • TaxAnnualAmount: 2463.00

    Price history

    DateEventPrice
    2/26/2021Sold$239,900$208/sqft
    Source: MoreMLS #22100523 Report a problem
    1/8/2021Listed for sale$239,900+94.8%$208/sqft
    Source: C21/ Lawrence Realty #22100523 Report a problem
    11/16/2020Sold$123,181+27.1%$107/sqft
    Source: MoreMLS #22034659 Report a problem
    10/29/2020Pending sale$96,900$84/sqft
    Source: RE/MAX at Barnegat Bay - Toms River #NJOC403330 Report a problem
    9/26/2020Listed for sale$96,900$84/sqft
    Source: RE/MAX at Barnegat Bay #22034659 Report a problem

    Public tax history

    YearProperty taxesTax assessment
    2020$2,463 +3.2%$110,500
    2019$2,387 +3.8%$110,500
    2018$2,298 +0.5%$110,500
    2017$2,286 +2.8%$110,500
    2016$2,223 +2.9%$110,500
    2015$2,160 +2.5%$110,500
    2014$2,107 +2.4%$110,500
    2013$2,058 +2.7%$110,500
    2012$2,003 -0.3%$110,500
    2011$2,010 -28.2%$110,500
    2010$2,798 +12.7%$110,500 +32.2%
    2009$2,482 +5.4%$83,600
    2008$2,356 $83,600
    2007-- $83,600
    2006$2,002 $83,600
    2004-- $83,600
    2003-- $83,600
    2002-- $83,600
    2001-- $83,600

    Find assessor info on the county website

    Neighborhood: 08757

    Nearby schools

    GreatSchools rating
    Schools provided by the listing agent
    • Middle: Central Reg Middle
    • High: Central Regional

    Source: The MLS. This data may not be complete. We recommend contacting the local school district to confirm school assignments for this home.

    Get pre-qualified for a loan
    At Zillow Home Loans, we can pre-qualify you in as little as 5 minutes with no impact to your credit score.

    An equal housing lender. NMLS #10287.