Skip main navigation
Off market
  • $564,300

    115 Catharine St W, Milford, PA 18337

    3beds
    1baths
    1,680sqft
    SingleFamily
    Built in 1870
    5,227 Square Feet Lot
    $564,300 Zestimate®
    $336/sqft
    $2,401 Estimated rent

    Home value

    $564,300

    $502,000 - $638,000

    $2,401/mo

    Zestimate® history
    Loading
    Loading...

    Owner options

    List your home for rent

    $2,401/mo

    Rent Zestimate®

    Find your next renter with Zillow Rental Manager. Plus, with online applications, you can quickly screen prospective tenants – for free.

    Learn more

    $2,401/mo

    Rent Zestimate®

    Refinance and save

    $3,746/mo

    Est. payment

    Refinancing to a lower rate could help reduce your monthly payments and save thousands over the life of the loan.

    See today's rates

    $3,746/mo

    Est. payment

    Explore your selling options

    Work with a Zillow partner agent

    Leverage their expertise and Zillow's premium Showcase listings to get your home seen by more buyers.

    Get started

    List with your own agent

    Get your home in front of millions of buyers by listing it on Zillow.

    Learn how to do it

    Sell it yourself

    Take full control of how buyers see your home on Zillow by listing For Sale by Owner (FSBO).

    List your home

    What's special


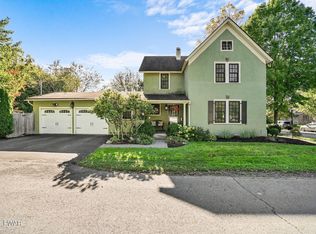
    Historic home on the park in Milford Borough combines prized location, historic elegance and today’s conveniences in a three-bedroom, one and a half-bath home which has  been renovated from top to bottom. Brand-new features of this stately home, built in 1870 and listed on the National Historic Register, include completely new wiring throughout the home, with high-hat lighting throughout; new oak floors throughout home, new sheetrock walls and ceilings, new top of the line Pella replacement windows, new doors, new plumbing, new kitchen, new septic system, and a new state of the art hot water heater. Attractive features of this inviting home include extra-large dining room and living room with nine-foot ceilings, ornate crown mouldings, a marble-embellished fireplace and french doors ; a  professional, eat-in  kitchen boasts new oak cabinets, butcher block counters, professional six-burner gas range, all new stainless-steel appliances and an elaborate tin ceiling. A large pantry with extensive cabinets, new clothes washer and dryer, elegant half-bath, and two inviting covered porches complete the first floor. Upstairs, the light-filled second floor of the home offers a large master bedroom with walk-in closet, two additional bedrooms with large closets, a long hall with linen closet, and a new bathroom with beadboard, twin pedestal sinks and whirlpool tub. An additional stair leads to the spacious walk-up attic. Outside, the historic home’s exterior is  appointed with Pennsylvania bluestone steps, wooden shutters and flowerboxes, insulated California stucco siding, a newer roof, a two-car attached garage with automatic garage door openers, and a new six-foot privacy fence tastefully surrounding the lot. Behind the garden gate are found  extensive perennial gardens, an organic raised vegetable garden plot, a small pond with waterfall, and mature flowering trees and lawn, all of which were featured on Milford’s Secret Garden T

    This property is off market, which means it's not currently listed for sale or rent on Zillow. This may be different from what's available on other websites or public sources.
    Facts & features

    Interior

    Bedrooms & bathrooms
    • Bedrooms: 3
    • Bathrooms: 1.5
    Heating
    • Other
    Features
    • Flooring: Hardwood
    • Has fireplace: Yes
    Interior area
    • Total interior livable area: 1,680 sqft

    Property

    Parking
    • Parking features: Garage - Attached
    Features
    • Exterior features: Stucco
    Lot
    • Size: 5,227 Square Feet
    Details
    • Parcel number: 000185

    Construction

    Type & style
    • Home type: SingleFamily
    • Architectural style: Conventional
    Materials
    • Foundation: Crossed Walls
    • Roof: Other
    Condition
    • Year built: 1870

    Community & HOA

    Location
    • Region: Milford

    Financial & listing details

    • Price per square foot: $336/sqft
    • Tax assessed value: $115,532
    • Annual tax amount: $5,510

    Price history

    DateEventPrice
    11/17/2021Sold$545,000+28.2%$324/sqft
    Source: Public Record Report a problem
    12/8/2010Sold$425,000-9.4%$253/sqft
    Source: Agent Provided Report a problem
    11/24/2010Pending sale$469,000$279/sqft
    Source: Davis R. Chant Realtors - Milford #10-4839 Report a problem
    9/16/2010Listed for sale$469,000+77%$279/sqft
    Source: Davis R Chant Realtors #123SWE Report a problem
    12/11/2006Sold$265,000$158/sqft
    Source: Public Record Report a problem

    Public tax history

    YearProperty taxesTax assessment
    2025$5,510 +3.9%$28,880
    2024$5,304 $28,880
    2023$5,304 +2.2%$28,880
    2022$5,189 -0.8%$28,880
    2021$5,233 $28,880
    2020$5,233 +2.6%$28,880
    2019$5,099 $28,880
    2018$5,099 $28,880
    2017-- $28,880
    2016-- $28,880
    2015-- $28,880
    2014-- $28,880
    2013-- $28,880
    2012-- $28,880
    2011-- $28,880 -3%
    2010-- $29,780
    Find assessor info on the county website

    Neighborhood: 18337

    Nearby schools

    GreatSchools rating
    Get a cash offer in 3 minutes
    Find out how much your home could sell for in as little as 3 minutes with a no-obligation cash offer.
    Estimated market value
    $564,300
    Get a cash offer in 3 minutes
    Find out how much your home could sell for in as little as 3 minutes with a no-obligation cash offer.
    Estimated market value
    $564,300