Welcome to 115 Cathedral Lane, a meticulously maintained, Single-owner home in the heart of Cheektowaga. Offering 1,865 sq ft of living space, this 4-bedroom, 2 full bath home sits on an impressive 8,712 sq ft lot — noted as the largest in the neighborhood when built. The exterior is equally impressive, featuring beautiful, well-thought-out landscaping that enhances the home’s curb appeal and creates a warm, welcoming first impression. Pride of ownership is evident throughout, with thoughtful updates including a newer roof, newer furnace, new central air, new hot water tank, new vinyl fence, new driveway, new full-house Generac generator, and a water backup sump pump system for added peace of mind.
Inside, you’ll find a spacious and functional layout featuring a gas fireplace, generous living areas, office space, an additional den and a partially finished basement offering additional recreation, storage, or flex space. Outside you'll find a well maintained 2 car garage with small workshop, behind the garage you'll find a hidden backyard oasis! With all the major mechanicals already addressed and the home lovingly cared for by its original owner, this is a rare opportunity to own a solid, well-kept property in a convenient Cheektowaga location close to shopping, dining, schools, parks, and major thruways. Move right in and make it your own!
Open Houses:
Wednesday- 5/27-5pm-7pm
Saturday- 5/30- 1pm-3pm
Pending
$249,900
115 Cathedral Ln, Cheektowaga, NY 14225
4beds
1,865sqft
Single Family Residence
Built in 1957
8,712 Square Feet Lot
$-- Zestimate®
$134/sqft
$-- HOA
What's special
Gas fireplaceOffice spaceNewer roofHidden backyard oasisNewer furnaceAdditional denNew central air
- 62 days |
- 218 |
- 5 |
Zillow last checked:
Listing updated:
Listed by:
Gurney Becker & Bourne 716-849-1234,
John C Brady 716-392-0844,
Mark Baldy 716-783-2018,
Gurney Becker & Bourne
Source: NYSAMLSs,MLS#: B1683198 Originating MLS: Buffalo
Originating MLS: BuffaloFacts & features
Interior
Bedrooms & bathrooms
- Bedrooms: 4
- Bathrooms: 2
- Full bathrooms: 2
- Main level bathrooms: 1
- Main level bedrooms: 1
Heating
- Gas, Forced Air
Cooling
- Central Air
Appliances
- Included: Dryer, Freezer, Gas Cooktop, Gas Oven, Gas Range, Gas Water Heater, Refrigerator, Washer
- Laundry: In Basement
Features
- Den, Separate/Formal Dining Room, Entrance Foyer, Separate/Formal Living Room, Great Room, Kitchen Island, Natural Woodwork, Bedroom on Main Level, Main Level Primary
- Flooring: Carpet, Hardwood, Varies
- Basement: Full,Partially Finished,Sump Pump
- Number of fireplaces: 1
Interior area
- Total structure area: 1,865
- Total interior livable area: 1,865 sqft
Property
Parking
- Total spaces: 2
- Parking features: Detached, Electricity, Garage, Garage Door Opener
- Garage spaces: 2
Features
- Patio & porch: Patio
- Exterior features: Concrete Driveway, Fence, Patio, Private Yard, See Remarks
- Fencing: Partial
Lot
- Size: 8,712 Square Feet
- Dimensions: 50 x 170
- Features: Irregular Lot, Near Public Transit
Details
- Parcel number: 1430891021000001078000
- Special conditions: Standard
- Other equipment: Generator
Construction
Type & style
- Home type: SingleFamily
- Architectural style: Cape Cod
- Property subtype: Single Family Residence
Materials
- Brick, Vinyl Siding
- Foundation: Poured
- Roof: Asphalt
Condition
- Resale
- Year built: 1957
Utilities & green energy
- Electric: Circuit Breakers
- Sewer: Connected
- Water: Connected, Public
- Utilities for property: Cable Available, Electricity Connected, Sewer Connected, Water Connected
Community & HOA
Location
- Region: Cheektowaga
Financial & listing details
- Price per square foot: $134/sqft
- Tax assessed value: $203,000
- Annual tax amount: $6,129
- Date on market: 5/20/2026
- Cumulative days on market: 63 days
- Listing terms: Cash,Conventional,FHA,VA Loan
Estimated market value
Not available
Estimated sales range
Not available
$2,437/mo
Price history
| Date | Event | Price |
|---|---|---|
| 5/23/2026 | Pending sale | $249,900$134/sqft |
Source:  NYSAMLSs #B1683198 Report a problem NYSAMLSs #B1683198 Report a problem | ||
| 5/20/2026 | Listed for sale | $249,900$134/sqft |
Source: NYSAMLSs #B1683198 Report a problem | ||
Public tax history
| Year | Property taxes | Tax assessment |
|---|---|---|
| 2025 | -- | $203,000 |
| 2024 | -- | $203,000 |
| 2023 | -- | $203,000 |
| 2022 | -- | $203,000 +15% |
| 2021 | -- | $176,500 +29.1% |
| 2020 | -- | $136,700 |
| 2019 | -- | $136,700 |
| 2018 | -- | $136,700 |
| 2017 | $2,802 +20.3% | $136,700 +24% |
| 2016 | $2,329 | $110,200 |
| 2015 | -- | $110,200 |
| 2014 | -- | $110,200 +61.3% |
| 2013 | -- | $68,300 |
| 2012 | -- | $68,300 |
| 2011 | -- | $68,300 |
| 2010 | -- | $68,300 |
| 2009 | -- | $68,300 |
| 2008 | -- | $68,300 |
| 2007 | -- | $68,300 |
| 2006 | -- | $68,300 +16.4% |
| 2005 | -- | $58,700 |
| 2004 | -- | $58,700 |
| 2003 | -- | $58,700 |
| 2002 | -- | $58,700 |
| 2001 | -- | $58,700 |
| 2000 | -- | $58,700 |
Find assessor info on the county website
Monthly payment
Climate risks
Neighborhood: 14225
Nearby schools
GreatSchools rating
- 4/10Union East Elementary SchoolGrades: PK-4Distance: 0.9 mi
- 7/10Cheektowaga Middle SchoolGrades: 5-8Distance: 0.9 mi
- 4/10Cheektowaga High SchoolGrades: 9-12Distance: 0.9 mi
Schools provided by the listing agent
- District: Cheektowaga
Source: NYSAMLSs. This data may not be complete. We recommend contacting the local school district to confirm school assignments for this home.
- $228,5003 bd1 ba1.1k sqft119 Cathedral Ln, Cheektowaga, NY 14225Off Market
- $253,9004 bd1 ba1.4k sqft109 Cathedral Ln, Cheektowaga, NY 14225Off Market
- $346,5004 bd2 ba2.8k sqft123 Cathedral Ln, Cheektowaga, NY 14225Off Market
- $247,9003 bd1 ba1.4k sqft36 Ruth Dr, Cheektowaga, NY 14225Off Market
- $235,1003 bd1 ba1.1k sqft32 Ruth Dr, Cheektowaga, NY 14225Off Market
- $320,3004 bd2 ba1.9k sqft129 Cathedral Ln, Cheektowaga, NY 14225Off Market
- $271,3004 bd2 ba1.6k sqft195 McNaughton Ave, Buffalo, NY 14225Off Market
- $245,7004 bd1 ba1.3k sqft203 McNaughton Ave, Buffalo, NY 14225Off Market
A local agent can set up tours, give advice and negotiate with sellers.
Similar homes
- $257,0004 bd2 ba1.1k sqft138 McNaughton Ave, Cheektowaga, NY 14225For Sale
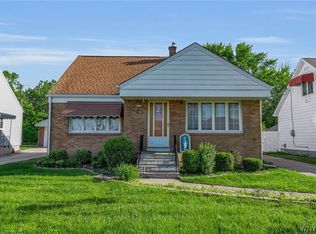
 MLS ID #B1688226, Lori Mauro, Listing by: HUNT Real Estate Corporation. NYSAMLSs
 - $251,0004 bd3 ba1.7k sqft72 Birkdale Rd, Cheektowaga, NY 14225For Sale
 MLS ID #B1691790, Joshua McDougall, Listing by: HUNT Real Estate Corporation. NYSAMLSs
 - $269,9003 bd3 ba1.5k sqft107 Alpine Pl, Cheektowaga, NY 14225For Sale
 MLS ID #B1692290, Tamara M Mears, Listing by: Atlas Realty Trading Co LLC. NYSAMLSs
 - $260,0003 bd1 ba1.1k sqft19 Algiers Ln, Cheektowaga, NY 14225For Sale
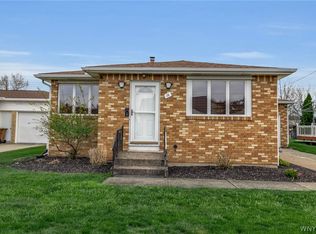 MLS ID #B1692821, Deacon Tasker, Listing by: HUNT Real Estate Corporation. NYSAMLSs
 - $274,9003 bd2 ba1.7k sqft233 Dean Rd, Depew, NY 14043For SaleMLS ID #B1699327, James M Hoffman, Listing by: HUNT Real Estate Corporation. NYSAMLSs
- $209,5003 bd2 ba1.2k sqft105 Nokomis Pkwy, Cheektowaga, NY 14225For SaleMLS ID #B1687956, Mary Kelly Rehak, Listing by: Howard Hanna WNY Inc.. NYSAMLSs
- $199,0003 bd1 ba943 sqft175 Nokomis Pkwy, Cheektowaga, NY 14225For SaleMLS ID #B1696296, Mohammad Ali, Listing by: HUNT Real Estate Corporation. NYSAMLSs
- $219,9002 bd1 ba968 sqft102 Hemenway Rd, Cheektowaga, NY 14225For SaleMLS ID #B1680955, Sarah Kieffer, Listing by: HUNT Real Estate Corporation. NYSAMLSs
- $214,9003 bd1 ba1.1k sqft1305 Cleveland Dr, Cheektowaga, NY 14225For SaleMLS ID #B1696893, Danielle Buchbinder, Listing by: Keller Williams Realty WNY. NYSAMLSs
- $224,9004 bd2 ba1.2k sqft368 Grover Cleveland Hwy, Buffalo, NY 14226For SaleMLS ID #B1698327, Susan L Mecca, Listing by: WNY Metro Roberts Realty. NYSAMLSs
- $219,9002 bd2 ba1.5k sqft55 Casimir St, Buffalo, NY 14206For SaleMLS ID #B1698578, Kristan Jakubowski, Listing by: WNY Metro Roberts Realty. NYSAMLSs
- $294,9004 bd2 ba1.6k sqft51 Theresa Dr, Cheektowaga, NY 14227For SaleMLS ID #B1687279, Michelle Petrie, Listing by: WNY Metro Roberts Realty. NYSAMLSs
- $269,9904 bd2 ba1.3k sqft332 Springville Ave, Amherst, NY 14226For SaleMLS ID #B1676399, Valeriy Kazhdan, Listing by: Cilicia Realty LLC. NYSAMLSs
- $249,9004 bd3 ba1.9k sqft1034 Niagara Falls Blvd, North Tonawanda, NY 14120For SaleMLS ID #B1699741, Caleb Canazzi, Listing by: Blue Eagle Realty Corp.. NYSAMLSs
- $274,9004 bd2 ba1.8k sqft102 Dorrance Ave, Buffalo, NY 14218For SaleMLS ID #B1693666, Carver D Jarmon lll, Listing by: WNY Metro Roberts Realty. NYSAMLSs
- $194,9003 bd1 ba1.1k sqft830 Beach Rd, Cheektowaga, NY 14225For SaleMLS ID #B1696445, Max Fenske, Listing by: Keller Williams Realty WNY. NYSAMLSs
- $214,9004 bd2 ba1.8k sqft15 Remoleno St, Buffalo, NY 14220For SaleMLS ID #B1698080, Md Nazmul Hussain, Listing by: HUNT Real Estate Corporation. NYSAMLSs
- $299,9004 bd2 ba2k sqft8 Southgate Dr, West Seneca, NY 14224For SaleMLS ID #B1689759, Diane Andriaccio, Listing by: WNY Metro Roberts Realty. NYSAMLSs
- $199,9003 bd1 ba1k sqft162 Poinciana Pkwy, Cheektowaga, NY 14225For SaleMLS ID #B1696068, Deacon Tasker, Listing by: HUNT Real Estate Corporation. NYSAMLSs
- $249,9003 bd1 ba1k sqft87 Richfield Rd, Buffalo, NY 14221For SaleMLS ID #B1690587, Rebecca Brown, Listing by: Howard Hanna WNY Inc.. NYSAMLSs
