Welcome to this charming 3 bedroom, 2 bath home, located in a cul-de-sac of the Providence Glen Subdivision. This home features a spacious family room that opens to a gorgeous kitchen. Step out to a covered patio that's perfect for relaxing and entertaining.Conveniently located to shopping, close to interstate I-85 and I-285, the airport,downtown Atlanta,shopping and eateries. Don't let this one get away. Schedule your showing today!
Closed
$255,000
115 Catlyn Ct, Riverdale, GA 30296
3beds
1,575sqft
Single Family Residence, Residential
Built in 2006
4,791 Square Feet Lot
$257,000 Zestimate®
$162/sqft
$1,910 Estimated rent
Home value
$257,000
$236,000 - $280,000
$1,910/mo
Zestimate® history
Owner options
List your home for rent
$1,910/mo
Rent Zestimate®
Find your next renter with Zillow Rental Manager. Plus, with online applications, you can quickly screen prospective tenants – for free.
$1,910/mo
Rent Zestimate®
Refinance and save
$1,578/mo
Est. payment
Refinancing to a lower rate could help reduce your monthly payments and save thousands over the life of the loan.
$1,578/mo
Est. payment
Explore your selling options
Work with a Zillow partner agent
Leverage their expertise and Zillow's premium Showcase listings to get your home seen by more buyers.
Get startedList with your own agent
Get your home in front of millions of buyers by listing it on Zillow.
Learn how to do itSell it yourself
Take full control of how buyers see your home on Zillow by listing For Sale by Owner (FSBO).
List your homeWhat's special
Zillow last checked:
Listing updated:
Listed by:
JOSEPHINE HODGE,
Maximum One Realty Partners 678-400-2618
Bought with:
malik evans, 442255
Local Realty
Source: FMLS GA,MLS#: 7684748
Facts & features
Interior
Bedrooms & bathrooms
- Bedrooms: 3
- Bathrooms: 2
- Full bathrooms: 2
- Main level bathrooms: 2
- Main level bedrooms: 3
Rooms
- Room types: Attic, Bathroom, Laundry, Master Bathroom, Master Bedroom, Sun Room
Primary bedroom
- Features: Master on Main
- Level: Master on Main
Bedroom
- Features: Master on Main
Primary bathroom
- Features: Separate Tub/Shower, Soaking Tub
Dining room
- Features: Other
Kitchen
- Features: Eat-in Kitchen, Pantry, Solid Surface Counters
Heating
- Central, Electric, Natural Gas
Cooling
- Ceiling Fan(s), Central Air, Electric
Appliances
- Included: Dishwasher, Electric Water Heater, Microwave, Refrigerator
- Laundry: Laundry Room, Other
Features
- Entrance Foyer, High Ceilings, High Ceilings 9 ft Lower, High Ceilings 9 ft Main, High Ceilings 9 ft Upper, Walk-In Closet(s)
- Flooring: Carpet, Ceramic Tile, Laminate
- Windows: Insulated Windows
- Basement: None
- Has fireplace: No
- Fireplace features: None
- Common walls with other units/homes: No Common Walls
Interior area
- Total structure area: 1,575
- Total interior livable area: 1,575 sqft
- Finished area above ground: 0
- Finished area below ground: 0
Property
Parking
- Total spaces: 2
- Parking features: Garage, Garage Door Opener
- Garage spaces: 2
Accessibility
- Accessibility features: Accessible Doors, Accessible Washer/Dryer, Customized Wheelchair Accessible
Features
- Levels: One
- Stories: 1
- Patio & porch: Front Porch
- Exterior features: None, No Dock
- Pool features: None
- Spa features: None
- Fencing: None
- Has view: Yes
- View description: Other
- Waterfront features: None
- Body of water: None
Lot
- Size: 4,791 Square Feet
- Features: Cul-De-Sac
Details
- Additional structures: None
- Parcel number: 13 0188 LL2400
- Other equipment: None
- Horse amenities: None
Construction
Type & style
- Home type: SingleFamily
- Architectural style: Ranch,Traditional
- Property subtype: Single Family Residence, Residential
Materials
- Stone, Vinyl Siding
- Foundation: Slab
- Roof: Composition
Condition
- Resale
- New construction: No
- Year built: 2006
Utilities & green energy
- Electric: Other
- Sewer: Public Sewer
- Water: Public
- Utilities for property: Other
Green energy
- Energy efficient items: None
- Energy generation: None
Community & HOA
Community
- Features: None
- Security: Fire Alarm, Smoke Detector(s)
- Subdivision: Providence Glen
HOA
- Has HOA: No
Location
- Region: Riverdale
Financial & listing details
- Price per square foot: $162/sqft
- Tax assessed value: $247,200
- Annual tax amount: $500
- Date on market: 11/17/2025
- Cumulative days on market: 138 days
- Ownership: Fee Simple
- Road surface type: Asphalt
Price history
| Date | Event | Price |
|---|---|---|
| 4/24/2026 | Sold | $255,000$162/sqft |
Source:  FMLS GA #7684748 Report a problem FMLS GA #7684748 Report a problem | ||
| 4/6/2026 | Pending sale | $255,000$162/sqft |
Source:  GAMLS #10647884 Report a problem GAMLS #10647884 Report a problem | ||
| 1/27/2026 | Price change | $255,000-1.9%$162/sqft |
Source: GAMLS #10647884 Report a problem | ||
| 11/21/2025 | Listed for sale | $260,000-1.9%$165/sqft |
Source: GAMLS #10647884 Report a problem | ||
| 7/28/2025 | Listing removed | $265,000$168/sqft |
Source: FMLS GA #7560366 Report a problem | ||
| 5/16/2025 | Price change | $265,000-7.3%$168/sqft |
Source: GAMLS #10500962 Report a problem | ||
| 4/15/2025 | Listed for sale | $286,000+77.6%$182/sqft |
Source: FMLS GA #7560366 Report a problem | ||
| 11/6/2006 | Sold | $161,000$102/sqft |
Source: Public Record Report a problem | ||
Public tax history
| Year | Property taxes | Tax assessment |
|---|---|---|
| 2024 | $500 +381.2% | $98,880 +19.8% |
| 2023 | $104 -81.7% | $82,560 +13.9% |
| 2022 | $568 +61.4% | $72,480 +138.4% |
| 2021 | $352 -58.5% | $30,400 +1.2% |
| 2020 | $848 +149.7% | $30,040 +1.8% |
| 2019 | $340 | $29,520 +2.4% |
| 2018 | $340 | $28,840 +4% |
| 2017 | $340 +2% | $27,720 |
| 2016 | $333 +0.2% | $27,720 |
| 2015 | $332 -0.1% | $27,720 |
| 2014 | $333 | $27,720 |
| 2013 | $333 | $27,720 |
| 2012 | $333 | $27,720 -36.8% |
| 2011 | -- | $43,880 |
| 2010 | $827 | $43,880 |
| 2009 | -- | $43,880 -24.4% |
| 2008 | -- | $58,080 -0.1% |
| 2007 | $1,452 | $58,120 |
Find assessor info on the county website
Neighborhood: 30296
Nearby homes
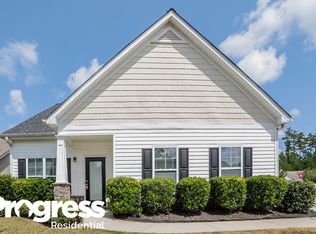
- $228,1003 bd3 ba1.8k sqft105 Catlyn Ct, Riverdale, GA 30296Off Market
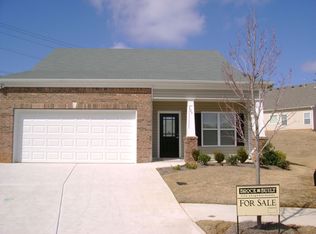
- $267,9004 bd3 ba1.8k sqft125 Catlyn Ct, Riverdale, GA 30296Off Market
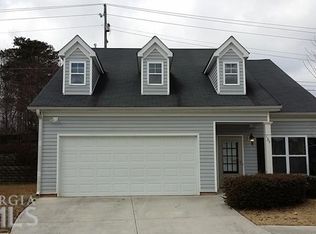
- $217,4003 bd3 ba1.8k sqft135 Catlyn Ct, Riverdale, GA 30296Off Market
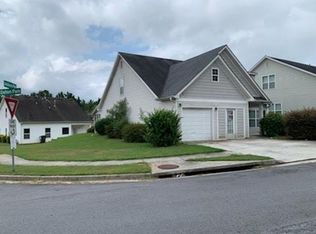
- $220,0003 bd3 ba1.7k sqft2334 Dalton Park, Riverdale, GA 30296Off Market
- $211,7003 bd2 ba1.3k sqft2342 Dalton Park, Riverdale, GA 30296Off Market
- $288,1003 bd2 ba3.2k sqft2346 Dalton Park, Riverdale, GA 30296Off Market
- $221,4003 bd3 ba1.2k sqft2261 Addison Park, Riverdale, GA 30296Off Market
- $241,4004 bd3 ba1.8k sqft2285 Addison Park, Riverdale, GA 30296Off Market
Nearby schools
GreatSchools rating
- 5/10Nolan Elementary SchoolGrades: PK-5Distance: 1.4 mi
- 4/10Mcnair Middle SchoolGrades: 6-8Distance: 2.8 mi
- 2/10Banneker High SchoolGrades: 9-12Distance: 3.9 mi
Schools provided by the listing agent
- Elementary: Nolan
- Middle: McNair - Fulton
- High: Banneker
Source: FMLS GA. This data may not be complete. We recommend contacting the local school district to confirm school assignments for this home.
Get a cash offer in 3 minutes
Find out how much your home could sell for in as little as 3 minutes with a no-obligation cash offer.
Estimated market value
$257,000
Get a cash offer in 3 minutes
Find out how much your home could sell for in as little as 3 minutes with a no-obligation cash offer.
Estimated market value
$257,000
- Georgia
- Fulton County
- Riverdale
- 30296
- 115 Catlyn Ct
Nearby cities
Nearby zip codes
Other Riverdale Topics
