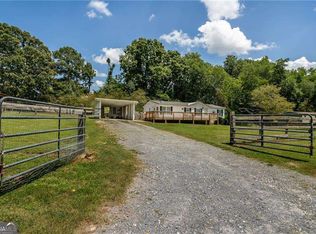
Move-in ready and full of updates, this lovely home is nestled just minutes from Downtown Jasper! Situated on a permanent foundation, it offers an open-concept floor plan with split bedrooms for added privacy and functionality. Inside, you'll appreciate the spacious living area, functional kitchen, and thoughtfully designed layout that's perfect for everyday living. This is a home that's been well cared for and updated—not one you'll have to spend thousands on after closing. Over the past few years, the home has received numerous improvements, including a metal roof (approximately 2 years old), HVAC system (approximately 1 year old and recently serviced), updated flooring, newer interior paint, new appliances, plumbing upgrades, and new front and rear decks, giving you peace of mind while minimizing future maintenance. Step outside and enjoy the fully fenced property, perfect for children, pets, or simply relaxing in your own private outdoor space. The backyard also features a two-stall shed, providing plenty of room for lawn equipment, tools, hobbies, or even small livestock. Don't overlook the oversized covered garage/carport, offering ample space for vehicles, utility vehicles, equipment, or additional storage. Whether you're a first-time homebuyer, looking to downsize, or searching for an investment opportunity, this home checks all the boxes. If you're looking for an affordable property with the major improvements already completed, this one deserves a spot at the top of your list.
Pending
$270,000
115 Caylor Farm Ln, Jasper, GA 30143
3beds
1,540sqft
Single Family Residence, Residential, Mobile Home
Built in 1993
0.85 Acres Lot
$-- Zestimate®
$175/sqft
$-- HOA
What's special
Fully fenced propertyOpen-concept floor planPrivate outdoor spaceNew appliancesPlumbing upgradesFunctional kitchenThoughtfully designed layout
- 54 days
- 173
- 4
Zillow last checked:
Listing updated:
Listed by:
Will Taylor,
Anchor Real Estate Advisors, LLC 770-744-2575
Source: FMLS GA,MLS#: 7803600
Facts & features
Interior
Bedrooms & bathrooms
- Bedrooms: 3
- Bathrooms: 2
- Full bathrooms: 2
- Main level bathrooms: 2
- Main level bedrooms: 3
Rooms
- Room types: Workshop, Other
Primary bedroom
- Features: Master on Main, Roommate Floor Plan, Split Bedroom Plan
- Level: Master on Main, Roommate Floor Plan, Split Bedroom Plan
Bedroom
- Features: Master on Main, Roommate Floor Plan, Split Bedroom Plan
Primary bathroom
- Features: Soaking Tub, Tub/Shower Combo
Dining room
- Features: Open Concept
Kitchen
- Features: Cabinets White, Country Kitchen, Laminate Counters, View to Family Room
Heating
- Central
Cooling
- Ceiling Fan(s), Central Air
Appliances
- Included: Dishwasher, Electric Range, Refrigerator
- Laundry: In Kitchen
Features
- Vaulted Ceiling(s)
- Flooring: Luxury Vinyl
- Windows: None
- Basement: None
- Has fireplace: No
- Fireplace features: None
- Common walls with other units/homes: No Common Walls
Interior area
- Total structure area: 1,540
- Total interior livable area: 1,540 sqft
- Finished area above ground: 1,540
Video & virtual tour
Property
Parking
- Total spaces: 3
- Parking features: Covered, Detached, Garage, Level Driveway
- Garage spaces: 1
- Has uncovered spaces: Yes
Accessibility
- Accessibility features: None
Features
- Levels: One
- Stories: 1
- Patio & porch: Deck, Front Porch, Rear Porch
- Exterior features: None, No Dock
- Pool features: None
- Spa features: None
- Fencing: Back Yard,Fenced,Front Yard,Wood
- Has view: Yes
- View description: Neighborhood, Trees/Woods
- Waterfront features: None
- Body of water: None
Lot
- Size: 0.85 Acres
- Features: Back Yard, Cleared, Front Yard, Landscaped, Level
Details
- Additional structures: None
- Parcel number: 042 008 007
- Other equipment: None
- Horse amenities: None
Construction
Type & style
- Home type: MobileManufactured
- Architectural style: Mobile
- Property subtype: Single Family Residence, Residential, Mobile Home
Materials
- Vinyl Siding
- Foundation: Concrete Perimeter, Pillar/Post/Pier
- Roof: Metal
Condition
- Resale
- New construction: No
- Year built: 1993
Utilities & green energy
- Electric: 110 Volts
- Sewer: Septic Tank
- Water: Public
- Utilities for property: Electricity Available, Water Available
Green energy
- Energy efficient items: None
- Energy generation: None
Community & HOA
Community
- Features: None
- Security: None
- Subdivision: Caylor Farms
HOA
- Has HOA: No
Location
- Region: Jasper
Financial & listing details
- Price per square foot: $175/sqft
- Tax assessed value: $21,250
- Annual tax amount: $1,410
- Date on market: 7/12/2026
- Cumulative days on market: 46 days
- Electric utility on property: Yes
- Road surface type: Gravel
- Body type: Double Wide
Estimated market value
Not available
Estimated sales range
Not available
$2,203/mo
Price history
| Date | Event | Price |
|---|---|---|
| 7/30/2026 | Pending sale | $270,000$175/sqft |
Source:  FMLS GA #7803600 Report a problem FMLS GA #7803600 Report a problem | ||
| 7/12/2026 | Listed for sale | $270,000+23.3%$175/sqft |
Source: FMLS GA #7803600 Report a problem | ||
| 10/31/2022 | Sold | $219,000$142/sqft |
Source: FMLS GA #7037181 Report a problem | ||
| 9/17/2022 | Pending sale | $219,000$142/sqft |
Source:  GAMLS #10041415 Report a problem GAMLS #10041415 Report a problem | ||
| 9/17/2022 | Contingent | $219,000$142/sqft |
Source: FMLS GA #7037181 Report a problem | ||
| 8/11/2022 | Price change | $219,000-6.8%$142/sqft |
Source: GAMLS #10041415 Report a problem | ||
| 4/26/2022 | Listed for sale | $235,000$153/sqft |
Source: FMLS GA #7037181 Report a problem | ||
Public tax history
| Year | Property taxes | Tax assessment |
|---|---|---|
| 2017 | $197 -1.6% | $8,500 |
| 2016 | $200 | $8,500 |
| 2015 | -- | $8,500 |
| 2014 | -- | $8,500 |
Find assessor info on the county website
Monthly payment
Climate risks
Neighborhood: 30143
Nearby schools
Schools provided by the listing agent
- Elementary: Harmony - Pickens
- Middle: Pickens County
- High: Pickens
Source: FMLS GA. This data may not be complete. We recommend contacting the local school district to confirm school assignments for this home.
Similar homes
- $282,5003 bd2 ba1.1k sqft94 Winding Way, Jasper, GA 30143Active

 MLS ID #10804843, Lori Gandy, Atlanta Communities. GAMLS
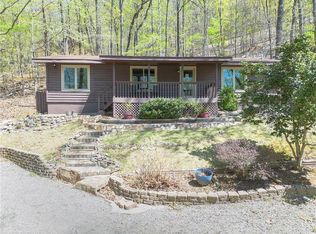
 - $299,7503 bd2 ba1.2k sqft147 Laurel Mill Trl, Jasper, GA 30143For Sale
 MLS ID #7745177, The Witmer Hall Group, Craft, Inc.. FMLS GA
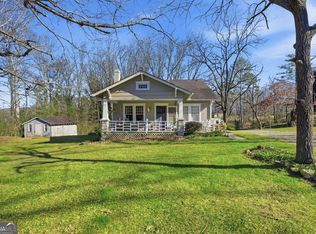
 - $310,0004 bd2 ba1.7k sqft233 Georgianna St, Jasper, GA 30143Active
 MLS ID #10783376, Pamela H McIntosh, Century 21 Results. GAMLS
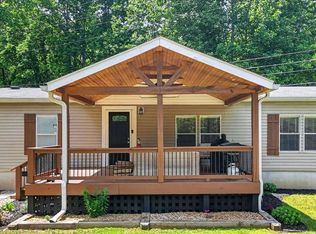
 - $344,9003 bd2 ba1.9k sqft91 Scenic View Dr, Jasper, GA 30143Active
 MLS ID #10765701, Zack Bobo, ERA Sunrise Realty. GAMLS
 - $279,9002 bd1 ba980 sqft960 S Main St, Jasper, GA 30143For SaleMLS ID #7777755, Dana Possick, Quantum Realty Inc. FMLS GA
- $344,9003 bd2 ba1.5k sqft82 Gregory Dr, Jasper, GA 30143For SaleMLS ID #7815061, Zack Bobo, ERA Sunrise Realty. FMLS GA
- $329,9003 bd2 ba1.5k sqft304 Sunset Ct, Jasper, GA 30143For SaleMLS ID #7703845, The Witmer Hall Group, Craft, Inc.. FMLS GA
- $344,9993 bd2 ba1.5k sqft116 Ramblewood Ln, Jasper, GA 30143ActiveMLS ID #10802811, Cori Kotsianis, Dwelli. GAMLS
- $329,9003 bd2 ba1.4k sqft85 Winding Way, Jasper, GA 30143ActiveMLS ID #10834492, Reese Hoggard, Harry Norman Realtors. GAMLS
- $319,0002 bd2 ba1.7k sqft581 Crippled Oak Trl, Jasper, GA 30143For SaleMLS ID #7817677, The Witmer Hall Group, Craft, Inc.. FMLS GA
- $327,5003 bd2 ba1.4k sqft72 Willow Ter, Jasper, GA 30143For SaleMLS ID #7736355, The Witmer Hall Group, Craft, Inc.. FMLS GA
- $310,0003 bd2 ba1.3k sqft182 Towne Villas Dr, Jasper, GA 30143ActiveMLS ID #10793763, Angelia Hunter, Atlanta Communities. GAMLS
- $324,9003 bd2 ba2.1k sqft1467 Little Hendricks Mountain Rd, Jasper, GA 30143For SaleMLS ID #7783774, The Witmer Hall Group, Craft, Inc.. FMLS GA
- $319,9003 bd3 ba2.1k sqft28 Sandstone Dr, Jasper, GA 30143ActiveMLS ID #10690081, Bernard McQueen, Hester Group, REALTORS. GAMLS
- $347,4003 bd2 ba1.1k sqft612 Beaver Ridge Rd, Jasper, GA 30143ActiveMLS ID #10757709, Zack Bobo, ERA Sunrise Realty. GAMLS
- $394,0003 bd3 ba1.5k sqft164 Mossburg Trl, Jasper, GA 30143ActiveMLS ID #10688729, Cassie Rasco, BHHS Georgia Properties. GAMLS
- $314,9002 bd3 ba1.6k sqft157 Sunrise Ter, Jasper, GA 30143For SaleMLS ID #7639371, John Oliver, Oliver & Company, LLC.. FMLS GA
- $220,0003 bd2 ba1.1k sqft67 Vick Dr, Ellijay, GA 30540For SaleMLS ID #7821352, Kenya Lanier, ERA Sunrise Realty. FMLS GA
- $315,0003 bd2 ba1.6k sqft135 Wolfscratch Dr, Jasper, GA 30143ActiveMLS ID #10821935, Sheila Young, HomeSmart. GAMLS
