This stunning Willow floor plan is READY NOW in the sought-after Cedar Crest community of Byhalia. Designed for both comfort and style, this home offers an inviting open-concept layout with soaring 9-foot ceilings downstairs and 8-foot ceilings upstairs, filling the home with light and space.
The thoughtfully designed split plan provides privacy with a secondary bedroom and bath located away from the luxurious Primary Suite. The Primary Bath showcases a walk-through shower with a built-in bench, and the laundry room—complete with cabinets, sink, and space for an additional refrigerator/freezer—connects directly into the huge primary closet for unmatched convenience.
Entertaining is effortless in the massive two-story living area, highlighted by upscale architectural features and an abundance of natural light. The kitchen is a chef's dream with double ovens, a vented hood, and ample cabinetry. Each bedroom offers its own walk-in closet, providing abundant storage throughout the home.
Cedar Crest is a boutique neighborhood with a limited number of homesites remaining and a beautiful single-entrance design that enhances its sense of privacy and community. Don't miss your chance to secure a home in this highly desirable location—perfectly blending thoughtful design, functionality, and timeless style.
Closed
Price Unknown
115 Cedar Crest Cv, Byhalia, MS 38611
5beds
3,630sqft
Residential, Single Family Residence
Built in 2025
2.65 Acres Lot
$638,600 Zestimate®
$--/sqft
$3,697 Estimated rent
Home value
$638,600
Estimated sales range
Not available
$3,697/mo
Zestimate® history
Owner options
List your home for rent
$3,697/mo
Rent Zestimate®
Find your next renter with Zillow Rental Manager. Plus, with online applications, you can quickly screen prospective tenants – for free.
$3,697/mo
Rent Zestimate®
Refinance and save
$300/mo
Est. payment
Refinancing to a lower rate could help reduce your monthly payments and save thousands over the life of the loan.
$300/mo
Est. payment
Explore your selling options
Work with a Zillow partner agent
Leverage their expertise and Zillow's premium Showcase listings to get your home seen by more buyers.
Get startedList with your own agent
Get your home in front of millions of buyers by listing it on Zillow.
Learn how to do itSell it yourself
Take full control of how buyers see your home on Zillow by listing For Sale by Owner (FSBO).
List your homeWhat's special
Vented hoodUpscale architectural featuresSplit planOpen-concept layoutDouble ovensLuxurious primary suiteWalk-through shower
Zillow last checked:
Listing updated:
Listed by:
Amanda F Hamilton 901-481-8249,
Regency Realty, Llc
Bought with:
Carlos Thomas, S60866
Century 21 Patterson & Associates Real Estate Co
Source: MLS United,MLS#: 4107388
Facts & features
Interior
Bedrooms & bathrooms
- Bedrooms: 5
- Bathrooms: 4
- Full bathrooms: 3
- 1/2 bathrooms: 1
Primary bedroom
- Level: Main
Bedroom
- Level: Main
Bedroom
- Level: Second
Bedroom
- Level: Second
Bedroom
- Level: Second
Primary bathroom
- Level: Main
Bathroom
- Level: Second
Dining room
- Level: Main
Great room
- Level: Main
Kitchen
- Level: Main
Laundry
- Level: Main
Loft
- Level: Second
Heating
- Central, Natural Gas
Cooling
- Ceiling Fan(s), Central Air, Gas
Appliances
- Included: Dishwasher, Disposal, Microwave, Vented Exhaust Fan
- Laundry: Inside, Laundry Room, Main Level, Sink
Features
- Ceiling Fan(s), Crown Molding, Double Vanity, Eat-in Kitchen, Entrance Foyer, Kitchen Island, Open Floorplan, Pantry, Primary Downstairs, Tray Ceiling(s), Walk-In Closet(s)
- Flooring: Carpet, Ceramic Tile, Hardwood
- Doors: Dead Bolt Lock(s), Double Entry
- Windows: Blinds, Double Pane Windows, Vinyl
- Has fireplace: Yes
- Fireplace features: Living Room, Ventless, Outside
Interior area
- Total structure area: 3,630
- Total interior livable area: 3,630 sqft
Property
Parking
- Total spaces: 3
- Parking features: Attached, Garage Faces Side, Concrete
- Attached garage spaces: 3
Features
- Levels: Two
- Stories: 2
- Patio & porch: Front Porch, Screened
- Exterior features: Rain Gutters
Lot
- Size: 2.65 Acres
Details
- Parcel number: Unassigned
- Zoning description: General Residential
Construction
Type & style
- Home type: SingleFamily
- Architectural style: Traditional
- Property subtype: Residential, Single Family Residence
Materials
- Brick, HardiPlank Type
- Foundation: Slab
- Roof: Architectural Shingles
Condition
- New construction: Yes
- Year built: 2025
Utilities & green energy
- Sewer: Septic Tank
- Water: Public
- Utilities for property: Electricity Connected, Natural Gas Connected, Sewer Connected, Natural Gas in Kitchen
Community & HOA
Community
- Security: Security System, Smoke Detector(s)
- Subdivision: Cedar Crest
HOA
- Has HOA: Yes
- Services included: Management
- HOA fee: $300 annually
Location
- Region: Byhalia
Financial & listing details
- Date on market: 5/29/2025
- Electric utility on property: Yes
Price history
| Date | Event | Price |
|---|---|---|
| 12/22/2025 | Sold | -- |
Source: MLS United #4107388 Report a problem | ||
| 12/1/2025 | Pending sale | $634,900$175/sqft |
Source: MLS United #4107388 Report a problem | ||
| 5/29/2025 | Listed for sale | $634,900$175/sqft |
Source: MLS United #4107388 Report a problem | ||
Public tax history
Tax history is unavailable.
Neighborhood: 38611
Nearby homes
- $633,3005 bd4 ba3.6k sqft115 Cedar Crest Cv LOT 41, Byhalia, MS 38611Off Market
- $--6 bd5 ba3.8k sqft131 Cedar Crest Cv, Byhalia, MS 38611Sold

- $--4 bd4 ba3.3k sqft151 Cedar Crest Cv, Byhalia, MS 38611Sold

- $--6 bd4 ba3.4k sqft169 Cedar Crest Cv, Byhalia, MS 38611Sold
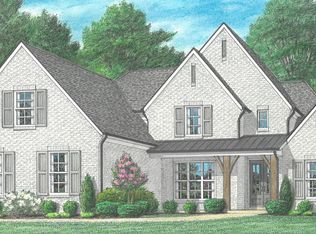
- $--6 bd5 ba4.1k sqft55 Cedar Crest Cv LOT 43, Byhalia, MS 38611Off Market
- $--6 bd5 ba4.1k sqft132 Cedar Crest Cv, Byhalia, MS 38611Sold
- $--5 bd4 ba3.2k sqft176 Cedar Crest Cv, Byhalia, MS 38611Sold
- $558,6005 bd3 ba3.2k sqft160 Cedar Crest Cv LOT 8, Byhalia, MS 38611Off Market
Nearby schools
GreatSchools rating
- 3/10Byhalia Middle School (5-8)Grades: 5-8Distance: 6.7 mi
- 5/10Byhalia High SchoolGrades: 9-12Distance: 6.5 mi
- 4/10Byhalia Elementary SchoolGrades: K-4Distance: 6.7 mi
Schools provided by the listing agent
- Elementary: Byhalia
- Middle: Byhalia
- High: Byhalia
Source: MLS United. This data may not be complete. We recommend contacting the local school district to confirm school assignments for this home.
Sell for more on Zillow
Get a Zillow Showcase℠ listing at no additional cost and you could sell for .
$638,600
2% more
+$12,772
With Zillow Showcase(estimated)
$651,372
Sell for more on Zillow
Get a Zillow Showcase℠ listing at no additional cost and you could sell for .
$638,600
2% more
+$12,772
With Zillow Showcase(estimated)
$651,372
- Mississippi
- Marshall County
- Byhalia
- 38611
- 115 Cedar Crest Cv
