Step into the Charleston by Eastwood Homes, now available in the brand-new Arbor West community in Dawsonville. From the moment you enter, the home makes an impression with two beautiful front spaces-a private office with double glass doors and a formal dining room connected to the kitchen through a convenient butler's pantry. Continue through the foyer and the home opens into a breathtaking two-story living room featuring a dramatic floor-to-ceiling stone fireplace with a cedar mantel rising nearly 20 feet high. Open metal balusters along the staircase and upstairs overlook enhance the view into the living room and create a true architectural wow moment filled with natural light. The main level also features a private guest suite tucked away from the main living areas with access to a full bathroom and walk-in shower, offering the perfect setup for visitors or multi-generational living. The designer kitchen is just as impressive as the living space, featuring rich Quill Brown cabinetry, Eastwood's luxury kitchen package, a large island perfect for gathering, a stainless-steel hood vent, and a stainless farmhouse sink, combining elevated design with everyday functionality. Located just minutes from the charm of downtown Dawsonville, Arbor West offers easy access to local restaurants, boutique shopping, parks, and the North Georgia mountains, while remaining convenient to GA-400 and the North Georgia Premium Outlets. Arbor West is an intimate new community of just 55 homes featuring larger homesites that allow more space between homes-something increasingly rare in new construction, especially in Dawsonville-offering the perfect balance of privacy, convenience, and modern living. Photos are not of actual home. $15,000 toward closing costs with Eastwood Homes' partner lender.
Closed
$624,900
115 Cedar Crest Ln, Dawsonville, GA 30534
5beds
3,483sqft
Single Family Residence
Built in 2026
0.28 Acres Lot
$625,000 Zestimate®
$179/sqft
$3,034 Estimated rent
Home value
$625,000
$594,000 - $656,000
$3,034/mo
Zestimate® history
Owner options
List your home for rent
$3,034/mo
Rent Zestimate®
Find your next renter with Zillow Rental Manager. Plus, with online applications, you can quickly screen prospective tenants – for free.
$3,034/mo
Rent Zestimate®
Refinance and save
$4,564/mo
Est. payment
Refinancing to a lower rate could help reduce your monthly payments and save thousands over the life of the loan.
$4,564/mo
Est. payment
Explore your selling options
Work with a Zillow partner agent
Leverage their expertise and Zillow's premium Showcase listings to get your home seen by more buyers.
Get startedList with your own agent
Get your home in front of millions of buyers by listing it on Zillow.
Learn how to do itSell it yourself
Take full control of how buyers see your home on Zillow by listing For Sale by Owner (FSBO).
List your homeWhat's special
Stainless-steel hood ventTwo beautiful front spacesStainless farmhouse sink
Zillow last checked:
Listing updated:
Listed by:
Thomas Glen Slappey Jr. 678-776-2377,
Peggy Slappey Properties
Bought with:
Margot Weatherford, 432849
eXp Realty
Source: GAMLS,MLS#: 10710673
Facts & features
Interior
Bedrooms & bathrooms
- Bedrooms: 5
- Bathrooms: 4
- Full bathrooms: 4
- Main level bathrooms: 1
- Main level bedrooms: 1
Rooms
- Room types: Family Room, Laundry, Other
Dining room
- Features: Seats 12+, Separate Room
Kitchen
- Features: Breakfast Bar, Breakfast Room, Kitchen Island, Pantry, Solid Surface Counters, Walk-in Pantry
Heating
- Forced Air, Natural Gas, Zoned
Cooling
- Ceiling Fan(s), Central Air, Electric, Zoned
Appliances
- Included: Dishwasher, Disposal, Gas Water Heater, Microwave
- Laundry: Upper Level
Features
- High Ceilings, Tray Ceiling(s), Walk-In Closet(s)
- Flooring: Carpet, Laminate, Other, Tile
- Windows: Double Pane Windows
- Basement: None
- Number of fireplaces: 1
- Fireplace features: Factory Built, Family Room
- Common walls with other units/homes: No Common Walls
Interior area
- Total structure area: 3,483
- Total interior livable area: 3,483 sqft
- Finished area above ground: 3,483
- Finished area below ground: 0
Property
Parking
- Total spaces: 2
- Parking features: Attached, Garage, Kitchen Level
- Has attached garage: Yes
Features
- Levels: Two
- Stories: 2
- Patio & porch: Patio, Screened
- Exterior features: Other
- Has view: Yes
- View description: Mountain(s)
- Body of water: None
Lot
- Size: 0.28 Acres
- Features: Private
Details
- Parcel number: 0.0
Construction
Type & style
- Home type: SingleFamily
- Architectural style: Brick Front,Craftsman,Traditional
- Property subtype: Single Family Residence
Materials
- Brick, Press Board
- Foundation: Slab
- Roof: Composition
Condition
- Under Construction
- New construction: Yes
- Year built: 2026
Details
- Warranty included: Yes
Utilities & green energy
- Sewer: Public Sewer
- Water: Public
- Utilities for property: Cable Available, Electricity Available, High Speed Internet, Natural Gas Available, Phone Available, Sewer Available, Underground Utilities, Water Available
Community & HOA
Community
- Features: Sidewalks, Street Lights, Walk To Schools, Near Shopping
- Security: Carbon Monoxide Detector(s), Smoke Detector(s)
- Subdivision: Arbor West
HOA
- Has HOA: Yes
- Services included: Maintenance Grounds, Reserve Fund
- HOA fee: $840 annually
Location
- Region: Dawsonville
Financial & listing details
- Price per square foot: $179/sqft
- Date on market: 3/15/2026
- Cumulative days on market: 84 days
- Listing agreement: Exclusive Right To Sell
- Electric utility on property: Yes
Price history
| Date | Event | Price |
|---|---|---|
| 7/8/2026 | Sold | $624,900-2.3%$179/sqft |
Source:  GAMLS #10710673 Report a problem GAMLS #10710673 Report a problem | ||
| 6/7/2026 | Pending sale | $639,900$184/sqft |
Source: GAMLS #10710673 Report a problem | ||
| 5/27/2026 | Price change | $639,900-0.6%$184/sqft |
Source: GAMLS #10710673 Report a problem | ||
| 5/24/2026 | Price change | $643,900-0.2%$185/sqft |
Source:  FMLS GA #7735337 Report a problem FMLS GA #7735337 Report a problem | ||
| 3/15/2026 | Listed for sale | $644,900$185/sqft |
Source: FMLS GA #7735337 Report a problem | ||
Public tax history
Tax history is unavailable.
Neighborhood: 30534
Nearby homes
- $574,9004 bd3 ba2.5k sqft101 Cedar Crest Ln, Dawsonville, GA 30534New Construction
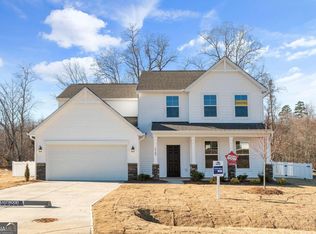
- $629,9005 bd4 ba3.4k sqft127 Cedar Crest Ln, Dawsonville, GA 30534Sold

- $599,9003 bd3 ba2.7k sqft118 Cedar Crest Ln, Dawsonville, GA 30534New Construction

- $599,9004 bd4 ba3.2k sqft141 Cedar Crest Ln, Dawsonville, GA 30534New Construction
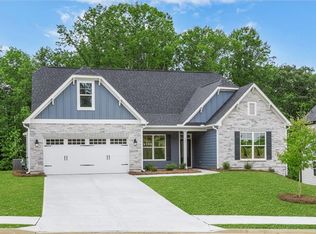
- $629,9004 bd4 ba3.4k sqft90 Cedar Crest Ln, Dawsonville, GA 30534New Construction
- $649,9005 bd4 ba3.8k sqft151 Cedar Crest Ln, Dawsonville, GA 30534New Construction
- $598,7003 bd2 ba1.9k sqft436 Howser Mill Rd, Dawsonville, GA 30534Off Market
- $457,8003 bd2 ba2.2k sqft352 Howser Mill Rd, Dawsonville, GA 30534Off Market
Nearby schools
GreatSchools rating
- 6/10Robinson Elementary SchoolGrades: PK-5Distance: 1.4 mi
- 6/10New Dawson County Middle SchoolGrades: 8-9Distance: 1 mi
- 9/10Dawson County High SchoolGrades: 10-12Distance: 1.6 mi
Schools provided by the listing agent
- Elementary: Robinson
- Middle: Dawson
- High: Dawson
Source: GAMLS. This data may not be complete. We recommend contacting the local school district to confirm school assignments for this home.
Get a cash offer in 3 minutes
Find out how much your home could sell for in as little as 3 minutes with a no-obligation cash offer.
Estimated market value
$625,000
Get a cash offer in 3 minutes
Find out how much your home could sell for in as little as 3 minutes with a no-obligation cash offer.
Estimated market value
$625,000
- Georgia
- Dawson County
- Dawsonville
- 30534
- 115 Cedar Crest Ln
Nearby cities
Nearby neighborhoods
Nearby zip codes
Other Dawsonville Topics
