Recently renovated home located in the desirable neighborhood of Eastwood Subdivision. The home features nearly 2,000 square feet of living space, 3-bedrooms, 2-bathrooms, and an open floor plan. Through the front door you'll enter into the foyer that leads to the sunk-in living room complete with a decorative railing, beamed ceiling, and built-in bookcases that frame either side of the whitewashed, brick woodburning fireplace. Overlooking the living room is a spacious dining area with French doors that lead out to the back patio.The kitchen is a nice size with loads of cabinet space, subway tile backsplash, and 3cm Fantasy Grey slab granite countertops. The utility room is just off of the kitchen and has cabinet storage & plenty of room to add a folding counter, additional cabinetry, or a freezer. Across the home are the 3 large bedrooms and 2 bathrooms. The primary bedroom has an ensuite bathroom with dual sink vanity, tub/shower combo, and large walk-in closet. The bathrooms have been completely updated with new vanities, toilets and tubs/showers. Off the foyer there's a flex space that could be used as a small office, storage, or whatever your needs are. Throughout the home you'll notice the neutral color palette, matte black finishes, and updated lighting. Main living spaces and the bedrooms have waterproof Luxury Vinyl Plank (LVP) flooring; the bathrooms and utility room have a light grey tile flooring - NO CARPET. The home features a large, fully fenced backyard with double gate access allowing plenty of space to park your boat, RV, and/or build a shop! Call for your showing today!! Owner/AgentThe kitchen is a nice size with loads of cabinet space, subway tile backsplash, and 3cm Fantasy Grey slab granite countertops. The utility room is just off of the kitchen and has cabinet storage & plenty of room to add a folding counter, additional cabinetry, or a freezer. Across the home are the 3 large bedrooms and 2 bathrooms. The primary bedroom has an ensuite bathroom with dual sink vanity, tub/shower combo, and large walk-in closet. The bathrooms have been completely updated with new vanities, toilets and tubs/showers. Off the foyer there's a flex space that could be used as a small office, storage, or whatever your needs are. Throughout the home you'll notice the neutral color palette, matte black finishes, and updated lighting. Main living spaces and the bedrooms have waterproof Luxury Vinyl Plank (LVP) flooring; the bathrooms and utility room have a light grey tile flooring - NO CARPET. The home features a large, fully fenced backyard with double gate access allowing plenty of space to park your boat, RV, and/or build a shop! Call for your showing today!! Owner/Agent The kitchen is a nice size with loads of cabinet space, subway tile backsplash, and 3cm Fantasy Grey slab granite countertops. The utility room is just off of the kitchen and has cabinet storage & plenty of room to add a folding counter, additional cabinetry, or a freezer. Across the home are the 3 large bedrooms and 2 bathrooms. The primary bedroom has an ensuite bathroom with dual sink vanity, tub/shower combo, and large walk-in closet. The bathrooms have been completely updated with new vanities, toilets and tubs/showers. Off the foyer there's a flex space that could be used as a small office, storage, or whatever your needs are. Throughout the home you'll notice the neutral color palette, matte black finishes, and updated lighting. Main living spaces and the bedrooms have waterproof Luxury Vinyl Plank (LVP) flooring; the bathrooms and utility room have a light grey tile flooring - NO CARPET. The home features a large, fully fenced backyard with double gate access allowing plenty of space to park your boat, RV, and/or build a shop! Call for your showing today!! Owner/Agent
Sold
Price Unknown
115 Cedarwood St, Franklin, LA 70538
3beds
1,857sqft
Single Family Residence
Built in 1980
10,018 Square Feet Lot
$244,800 Zestimate®
$--/sqft
$1,486 Estimated rent
Home value
$244,800
$233,000 - $257,000
$1,486/mo
Zestimate® history
Owner options
List your home for rent
$1,486/mo
Rent Zestimate®
Find your next renter with Zillow Rental Manager. Plus, with online applications, you can quickly screen prospective tenants – for free.
$1,486/mo
Rent Zestimate®
Refinance and save
Refinancing to a lower rate could help reduce your monthly payments and save thousands over the life of the loan.
Explore your selling options
Work with a Zillow partner agent
Leverage their expertise and Zillow's premium Showcase listings to get your home seen by more buyers.
Get startedList with your own agent
Get your home in front of millions of buyers by listing it on Zillow.
Learn how to do itSell it yourself
Take full control of how buyers see your home on Zillow by listing For Sale by Owner (FSBO).
List your homeWhat's special
Zillow last checked:
Listing updated:
Listed by:
Alexis Peterson,
McGeeScott Realty
Source: RAA,MLS#: 24000188
Facts & features
Interior
Bedrooms & bathrooms
- Bedrooms: 3
- Bathrooms: 2
- Full bathrooms: 2
Rooms
- Room types: Office
Heating
- Central, Natural Gas
Cooling
- Central Air
Appliances
- Included: Dishwasher, Electric Stove Con
- Laundry: Electric Dryer Hookup, Washer Hookup, Gas Dryer Hookup
Features
- High Ceilings, Beamed Ceilings, Bookcases, Built-in Features, Double Vanity, Vaulted Ceiling(s), Walk-In Closet(s), Granite Counters, Solid Surface Counters
- Flooring: Tile, Vinyl Plank
- Doors: Storm Door(s)
- Windows: Double Pane Windows
- Number of fireplaces: 1
- Fireplace features: 1 Fireplace, Wood Burning
Interior area
- Total interior livable area: 1,857 sqft
Property
Parking
- Total spaces: 2
- Parking features: Boat, Garage, Garage Faces Front, RV Access/Parking
- Garage spaces: 2
- Has uncovered spaces: Yes
Features
- Stories: 1
- Patio & porch: Covered
- Exterior features: Lighting
- Fencing: Full,Privacy,Wood,Gate
- Waterfront features: Walk To
Lot
- Size: 10,018 Square Feet
- Dimensions: 80 x 125
- Features: 0 to 0.5 Acres, Level
Details
- Parcel number: 2294681036
- Zoning: Residential
- Special conditions: Arms Length
Construction
Type & style
- Home type: SingleFamily
- Architectural style: Ranch,Traditional
- Property subtype: Single Family Residence
Materials
- Brick Veneer, Frame
- Foundation: Slab
- Roof: Composition
Condition
- Year built: 1980
Utilities & green energy
- Electric: Elec: CLECO
- Gas: Gas: Delta Utilities
- Sewer: Public Sewer
Community & HOA
Community
- Subdivision: Eastwood
Location
- Region: Franklin
Financial & listing details
- Tax assessed value: $219,840
- Annual tax amount: $2,087
- Date on market: 1/9/2024
- Electric utility on property: Yes
Price history
| Date | Event | Price |
|---|---|---|
| 3/25/2024 | Sold | -- |
Source:  RAA #24000188 Report a problem RAA #24000188 Report a problem | ||
| 3/21/2024 | Pending sale | $239,900$129/sqft |
Source: RAA #24000188 Report a problem | ||
| 1/29/2024 | Price change | $239,900-1.1%$129/sqft |
Source: RAA #24000188 Report a problem | ||
| 1/16/2024 | Price change | $242,500-1%$131/sqft |
Source: RAA #24000188 Report a problem | ||
| 1/9/2024 | Listed for sale | $245,000$132/sqft |
Source: RAA #24000188 Report a problem | ||
| 12/9/2023 | Listing removed | -- |
Source: RAA #23007572 Report a problem | ||
| 11/6/2023 | Price change | $245,000-1%$132/sqft |
Source: RAA #23007572 Report a problem | ||
| 10/23/2023 | Price change | $247,500-1%$133/sqft |
Source: RAA #23007572 Report a problem | ||
| 10/11/2023 | Listed for sale | $249,900$135/sqft |
Source: RAA #23007572 Report a problem | ||
| 8/28/2023 | Pending sale | $249,900$135/sqft |
Source: RAA #23007572 Report a problem | ||
| 8/19/2023 | Listed for sale | $249,900+42.8%$135/sqft |
Source: RAA #23007572 Report a problem | ||
| 3/24/2023 | Sold | -- |
Source: RAA #23000307 Report a problem | ||
| 11/23/2022 | Sold | -- |
Source: Public Record Report a problem | ||
| 11/3/2018 | Listing removed | $175,000$94/sqft |
Source: Thomson Real Estate #18002781 Report a problem | ||
| 3/22/2018 | Listed for sale | $175,000$94/sqft |
Source: Thomson Real Estate #18002781 Report a problem | ||
| 7/31/2013 | Sold | -- |
Source: Public Record Report a problem | ||
Public tax history
| Year | Property taxes | Tax assessment |
|---|---|---|
| 2025 | $2,087 | $21,984 |
| 2024 | $2,087 +88.7% | $21,984 +92.6% |
| 2023 | $1,106 -29.6% | $11,417 -25.2% |
| 2022 | $1,571 | $15,268 |
| 2021 | $1,571 -16.6% | $15,268 |
| 2020 | $1,885 +3% | $15,268 |
| 2019 | $1,830 -2.8% | $15,268 -2.8% |
| 2018 | $1,883 +27.2% | $15,715 |
| 2017 | $1,481 | $15,715 |
| 2016 | $1,481 +37.7% | $15,715 +12.9% |
| 2015 | $1,076 -0.7% | $13,920 |
| 2014 | $1,083 | $13,920 |
| 2013 | $1,083 | $13,920 +14.1% |
| 2011 | -- | $12,195 +2% |
| 2010 | -- | $11,955 |
Find assessor info on the county website
Neighborhood: 70538
Nearby homes
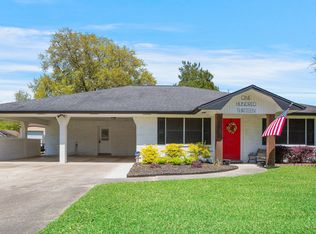
- $--3 bd2 ba1.7k sqft113 Cedarwood St, Franklin, LA 70538Sold
- $10,0003 bd-- ba2.4k sqft111 Cedarwood St, Cypremort Pt, LA 70538Off Market
- $211,7003 bd-- ba1.7k sqft114 Cedarwood St, Franklin, LA 70538Off Market
- $172,3003 bd2 ba1.7k sqft212 Oakwood Dr, Franklin, LA 70538Off Market
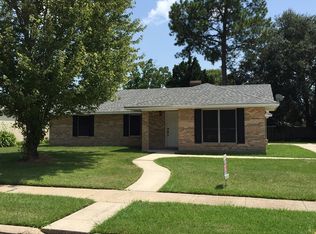
- $158,7003 bd-- ba1.6k sqft112 Cedarwood St, Franklin, LA 70538Off Market
- $218,7003 bd2 ba2.2k sqft116 Cedarwood St, Franklin, LA 70538Off Market
- $211,2003 bd-- ba1.9k sqft210 Oakwood Dr, Franklin, LA 70538Off Market
- $160,500-- bd-- ba-- sqft210 Oakwood Dr, Franklin, LA 70538Off Market
Nearby schools
GreatSchools rating
- 6/10W.P. Foster Elementary SchoolGrades: PK-5Distance: 0.5 mi
- 5/10Franklin Junior High SchoolGrades: 6-8Distance: 1 mi
- 5/10Franklin Senior High SchoolGrades: 9-12Distance: 1.1 mi
Schools provided by the listing agent
- Middle: Franklin
- High: Franklin
Source: RAA. This data may not be complete. We recommend contacting the local school district to confirm school assignments for this home.
- Louisiana
- Saint Mary Parish
- Franklin
- 70538
- 115 Cedarwood St
Nearby cities
Nearby neighborhoods
Nearby zip codes
Other Franklin Topics
