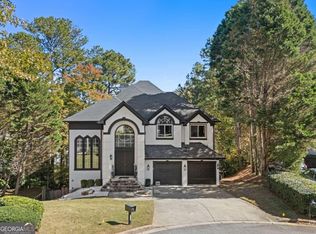
FRESHLY UPDATED & READY FOR ITS NEXT OWNER! Exceptional opportunity in Roswell's highly sought-after Centennial community! Thoughtfully refreshed with newly painted kitchen cabinets, kitchen island, and primary bathroom cabinetry in a timeless designer white, this custom-built Hedgewood home offers a bright, modern look that today's buyers will appreciate. Ideally located just minutes from top-rated North Fulton schools, GA-400, Downtown Roswell, Avalon, Canton Street, Roswell Junction, East Roswell Park, and the Chattahoochee River trails, this completely carpet-free home blends style, functionality, and flexible living. A striking new metal front door welcomes you into an open-concept floor plan featuring soaring 10-foot ceilings, extensive millwork, a chef's kitchen with professional-grade appliances and an oversized island, and a fireside family room designed for everyday living and entertaining. The main-level guest suite with a private bath offers flexibility for guests, a home office, or changing lifestyle needs. Upstairs, the spacious owner's suite is complemented by two generously sized secondary bedrooms, each with a private bath, and a conveniently located laundry room. The finished third level with its own private bath provides additional flexibility as a media room, fifth bedroom, guest retreat, or bonus living space. Relax in the private, fenced backyard with a custom paver patio, and enjoy Centennial's outstanding resort-style amenities, including landscaping, swimming, tennis, pickleball, and gathering spaces. Additional improvements include a 3-year-old roof, 4-year-old HVAC system, approximately 5-year-old tankless water heater, and new garage door opener. All TVs and kitchen and laundry appliances are included, making this an exceptional move-in-ready opportunity. Schedule your private showing today and experience everything this beautifully updated home has to offer!
Pending
Price cut: $25.1K (7/17)
$899,900
115 Centennial Trce, Roswell, GA 30076
5beds
3,732sqft
Single Family Residence, Residential
Built in 2006
5,227 Square Feet Lot
$882,500 Zestimate®
$241/sqft
$310/mo HOA
What's special
- 79 days
- 102
- 0
Likely to sell faster than
Zillow last checked:
Listing updated:
Listed by:
Leah Gause,
Redfin Corporation 404-800-3623,
Jasmine Harris,
Redfin Corporation
Source: FMLS GA,MLS#: 7795204
Facts & features
Interior
Bedrooms & bathrooms
- Bedrooms: 5
- Bathrooms: 5
- Full bathrooms: 5
- Main level bathrooms: 1
- Main level bedrooms: 1
Rooms
- Room types: Office, Other
Primary bedroom
- Features: Oversized Master
- Level: Oversized Master
Bedroom
- Features: Oversized Master
Primary bathroom
- Features: Double Vanity, Separate Tub/Shower, Soaking Tub
Dining room
- Features: Separate Dining Room
Kitchen
- Features: Breakfast Bar, Cabinets Other, Kitchen Island, Pantry, Stone Counters, View to Family Room
Heating
- Central, Natural Gas
Cooling
- Central Air, Electric
Appliances
- Included: Dishwasher, Gas Cooktop, Gas Range, Refrigerator
- Laundry: Laundry Room
Features
- Crown Molding, Double Vanity, Entrance Foyer, Walk-In Closet(s), Other
- Flooring: Ceramic Tile, Hardwood, Laminate
- Windows: Double Pane Windows, Shutters
- Basement: None
- Number of fireplaces: 1
- Fireplace features: Living Room
- Common walls with other units/homes: No Common Walls
Interior area
- Total structure area: 3,732
- Total interior livable area: 3,732 sqft
Video & virtual tour
Property
Parking
- Total spaces: 2
- Parking features: Garage
- Garage spaces: 2
Accessibility
- Accessibility features: None
Features
- Levels: Three Or More
- Patio & porch: Front Porch, Patio
- Exterior features: Private Yard
- Pool features: None
- Spa features: None
- Fencing: Fenced
- Has view: Yes
- View description: Other
- Waterfront features: None
- Body of water: None
Lot
- Size: 5,227 Square Feet
- Features: Back Yard, Front Yard, Landscaped
Details
- Additional structures: None
- Parcel number: 12 266007110333
- Other equipment: None
- Horse amenities: None
Construction
Type & style
- Home type: SingleFamily
- Architectural style: Traditional
- Property subtype: Single Family Residence, Residential
Materials
- Wood Siding
- Foundation: Slab
- Roof: Composition
Condition
- Updated/Remodeled
- New construction: No
- Year built: 2006
Utilities & green energy
- Electric: 220 Volts
- Sewer: Public Sewer
- Water: Public
- Utilities for property: Electricity Available, Sewer Available, Water Available
Green energy
- Energy efficient items: None
- Energy generation: None
Community & HOA
Community
- Features: Gated, Homeowners Assoc, Pool, Tennis Court(s)
- Security: Carbon Monoxide Detector(s), Fire Alarm, Intercom, Security System Owned, Smoke Detector(s)
- Subdivision: Highlands At Centennial
HOA
- Has HOA: Yes
- HOA fee: $310 monthly
Location
- Region: Roswell
Financial & listing details
- Price per square foot: $241/sqft
- Tax assessed value: $877,700
- Annual tax amount: $3,907
- Date on market: 7/2/2026
- Cumulative days on market: 125 days
- Electric utility on property: Yes
- Road surface type: Concrete
Estimated market value
$882,500
$838,000 - $927,000
$4,241/mo
Price history
| Date | Event | Price |
|---|---|---|
| 8/4/2026 | Pending sale | $899,900$241/sqft |
Source:  GAMLS #10797955 Report a problem GAMLS #10797955 Report a problem | ||
| 7/17/2026 | Price change | $899,900-2.7%$241/sqft |
Source:  FMLS GA #7795204 Report a problem FMLS GA #7795204 Report a problem | ||
| 7/2/2026 | Listed for sale | $925,000$248/sqft |
Source: FMLS GA #7795204 Report a problem | ||
| 6/22/2026 | Listing removed | $925,000$248/sqft |
Source: GAMLS #10708476 Report a problem | ||
| 5/29/2026 | Price change | $925,000-2.5%$248/sqft |
Source: FMLS GA #7731018 Report a problem | ||
| 5/14/2026 | Price change | $949,000-3.2%$254/sqft |
Source: GAMLS #10708476 Report a problem | ||
| 4/6/2026 | Price change | $979,900-2%$263/sqft |
Source: GAMLS #10708476 Report a problem | ||
| 3/12/2026 | Listed for sale | $999,900+23%$268/sqft |
Source: GAMLS #10708476 Report a problem | ||
| 5/1/2023 | Sold | $813,000-1.5%$218/sqft |
Source: FMLS GA #7189599 Report a problem | ||
| 3/26/2023 | Pending sale | $825,000$221/sqft |
Source: FMLS GA #7189599 Report a problem | ||
| 3/21/2023 | Contingent | $825,000$221/sqft |
Source: FMLS GA #7189599 Report a problem | ||
| 3/21/2023 | Pending sale | $825,000$221/sqft |
Source: GAMLS #10140032 Report a problem | ||
| 3/16/2023 | Listed for sale | $825,000+66.7%$221/sqft |
Source: GAMLS #10140032 Report a problem | ||
| 4/14/2017 | Sold | $494,900-1%$133/sqft |
Source:  FMLS GA #5794280 Report a problem FMLS GA #5794280 Report a problem | ||
| 3/9/2017 | Pending sale | $499,900$134/sqft |
Source: Harry Norman, REALTORS� #5794280 Report a problem | ||
| 2/27/2017 | Listed for sale | $499,900-7.6%$134/sqft |
Source: Harry Norman, REALTORS� #5794280 Report a problem | ||
| 2/6/2017 | Sold | $540,750-0.8%$145/sqft |
Source: Public Record Report a problem | ||
| 1/20/2017 | Price change | $544,900-0.9%$146/sqft |
Source: Harry Norman, REALTORS� #5794280 Report a problem | ||
| 11/8/2016 | Price change | $550,000-1.6%$147/sqft |
Source: Harry Norman, REALTORS� #5794280 Report a problem | ||
| 10/7/2016 | Price change | $559,000-1.8%$150/sqft |
Source: Harry Norman, REALTORS� #5794280 Report a problem | ||
| 9/19/2016 | Price change | $569,000-1.7%$152/sqft |
Source: Harry Norman, REALTORS� #5794280 Report a problem | ||
| 9/9/2016 | Listed for sale | $579,000+12.4%$155/sqft |
Source: HARRY NORMAN REALTORS #8066679 Report a problem | ||
| 6/28/2012 | Sold | $515,000-4.6%$138/sqft |
Source: Public Record Report a problem | ||
| 3/4/2012 | Listed for sale | $539,900-1.8%$145/sqft |
Source: Coldwell Banker Residential Brokerage - Intown #4332352 Report a problem | ||
| 4/2/2009 | Sold | $550,000-0.5%$147/sqft |
Source: Public Record Report a problem | ||
| 2/25/2008 | Sold | $552,900$148/sqft |
Source: Public Record Report a problem | ||
Public tax history
| Year | Property taxes | Tax assessment |
|---|---|---|
| 2025 | $3,907 +3% | $351,080 +10.2% |
| 2024 | $3,792 -37.6% | $318,680 +37.4% |
| 2023 | $6,076 -0.5% | $232,000 |
| 2022 | $6,104 -3% | $232,000 -17.7% |
| 2021 | $6,294 -5.3% | $281,920 +19.7% |
| 2020 | $6,648 -18.3% | $235,520 -6.2% |
| 2019 | $8,133 | $251,000 +2.4% |
| 2018 | $8,133 | $245,120 +19.4% |
| 2017 | $8,133 +14.4% | $205,280 |
| 2016 | $7,109 -0.4% | $205,280 |
| 2015 | $7,135 +13.4% | $205,280 |
| 2014 | $6,292 | $205,280 -0.3% |
| 2013 | -- | $205,970 -9.3% |
| 2012 | $6,298 | $227,120 |
| 2011 | -- | $227,120 |
| 2010 | $6,299 | $227,120 |
| 2009 | -- | $227,120 -3.5% |
| 2008 | -- | $235,240 -0.1% |
| 2007 | $6,742 | $235,560 |
Find assessor info on the county website
Monthly payment
Est. payment
Payment breakdown
Explore the cost of this home by adjusting the details. Changes won't be saved.Climate risks
Neighborhood: 30076
Nearby schools
Schools provided by the listing agent
- Elementary: Hillside
- Middle: Haynes Bridge
- High: Centennial
Source: FMLS GA. This data may not be complete. We recommend contacting the local school district to confirm school assignments for this home.

Similar homes
- $900,0005 bd4 ba4.1k sqft8325 Riverbirch Dr, Roswell, GA 30076Active

 MLS ID #10842840, Holly Gibbons, Keller Williams Realty PeachtreeRoad. GAMLS
 - $930,0007 bd6 ba5.4k sqft820 Glen Royal Dr, Roswell, GA 30076Active
 MLS ID #10846324, Bradley Poole, Compass. GAMLS
 - $715,0005 bd3 ba2.9k sqft5125 Hampton Bluff Ct, Roswell, GA 30075Active
 MLS ID #10843216, April Rener, Keller Williams Realty Atl. Partners. GAMLS
 - $875,0004 bd4 ba3.7k sqft730 Mabry Rd, Sandy Springs, GA 30328Active
 MLS ID #10844101, Fernando Chavarria, Keller Williams Realty North Atlanta. GAMLS
 - $900,0005 bd4 ba3.5k sqft4346 Collingham Trce NE, Marietta, GA 30068ActiveMLS ID #10803908, Tara Hurst, Coldwell Banker Realty. GAMLS
- $825,0004 bd4 ba2.8k sqft325 Cantlegate Close, Johns Creek, GA 30022ActiveMLS ID #10843980, Tracey Scholen, Keller Williams Chattahoochee. GAMLS
- $850,0005 bd4 ba3.8k sqft134 Birmingham Walk, Alpharetta, GA 30004ActiveMLS ID #10837480, Lindsey Haas, Keller Williams Realty. GAMLS
- $800,0004 bd3 ba2.7k sqft1880 Mayfield Rd, Alpharetta, GA 30009Active Under ContractMLS ID #10819105, Ann Marie Sharp, Sharp Vantage Realty. GAMLS
- $900,0007 bd7 ba5.4k sqft4039 Tall Pine Dr, Marietta, GA 30062ActiveMLS ID #10816790, Daniel D LaBossiere, Century 21 Results. GAMLS
- $949,7007 bd4 ba5.2k sqft1340 Tahoe Pines Cir, Alpharetta, GA 30005ActiveMLS ID #10826741, Melida Potts, Potts Realty Inc.. GAMLS
- $740,0006 bd4 ba3.7k sqft3915 Three Chimneys Ln, Cumming, GA 30041For Sale
 MLS ID #7839834, Wendi Ligas, Keller Williams Realty Atlanta Partners. FMLS GA
 - $742,0003 bd3 ba3.6k sqft4860 Haydens Walk Dr, Johns Creek, GA 30022ActiveMLS ID #10838218, Merle Land, Keller Williams Realty North Atlanta. GAMLS
- $849,0003 bd4 ba3.1k sqft5925 Overlook Club Cir, Suwanee, GA 30024ActiveMLS ID #10847901, Russell Wallace, Keller Williams Community Partners. GAMLS
- $965,0005 bd5 ba5.5k sqft427 Nesbit St, Norcross, GA 30071ActiveMLS ID #10807575, Katheryn Cowley, Keller Williams Chattahoochee. GAMLS
- $1,199,0005 bd5 ba4.1k sqft12505 Needham St, Alpharetta, GA 30004ActiveMLS ID #10843730, Kelly Delaperriere, Redfin Corporation. GAMLS
- $865,0004 bd4 ba3.9k sqft555 Verismo Way, Alpharetta, GA 30009ActiveMLS ID #10765318, Byron C Williamson, Bolst. GAMLS
- $1,049,9005 bd4 ba3.7k sqft4540 Upland Ct, Cumming, GA 30040ActiveMLS ID #10846083, Coty Melvin, Keller Williams Northwest. GAMLS
- $859,9005 bd5 ba4.8k sqft4965 Oakmont Bend Dr, Alpharetta, GA 30004ActiveMLS ID #10822856, Donna Broadus, Broadus Realty Group, LLC. GAMLS
- $845,0005 bd4 ba4.1k sqft1400 Chattahoochee Run Dr, Suwanee, GA 30024ActiveMLS ID #10801910, Amber Kuhn, Bolst. GAMLS
- $775,0005 bd3 ba3.5k sqft2665 Hawthorne Dr NE, Atlanta, GA 30345ActiveMLS ID #10839050, Sonia Hellen, SRA Signature Realty. GAMLS
