Sunny one level, no steps Brandford model in the prestigious Rivington community of The Mews. Open concept layout featuring a private balcony, Ensuite primary bedroom with walk in closet and additional closet. Large second bedroom and full bath with tub and shower plus a beautiful chef style kitchen with granite counters and stainless appliances. In unit laundry, assigned parking space and a private locked storage room complete this elevated living space. Resort style amenities include 2 outdoor and 1 indoor swimming pools, tennis, pickleball, basketball, fitness center and spa, billiards, movie theatre, outdoor bbq's with tv's and as many clubs and activities that you care to join. Close to the NY border, Trader Joe's, Danbury Mall and Whole Foods. Effortless living in an upscale community.
Sold for $490,000
$490,000
115 Center Meadow Lane #115, Danbury, CT 06810
2beds
1,258sqft
Condominium
Built in 2014
-- sqft lot
$507,400 Zestimate®
$390/sqft
$2,771 Estimated rent
Home value
$507,400
$457,000 - $563,000
$2,771/mo
Zestimate® history
Owner options
List your home for rent
$2,771/mo
Rent Zestimate®
Find your next renter with Zillow Rental Manager. Plus, with online applications, you can quickly screen prospective tenants – for free.
$2,771/mo
Rent Zestimate®
Refinance and save
$3,902/mo
Est. payment
Refinancing to a lower rate could help reduce your monthly payments and save thousands over the life of the loan.
$3,902/mo
Est. payment
Explore your selling options
Work with a Zillow partner agent
Leverage their expertise and Zillow's premium Showcase listings to get your home seen by more buyers.
Get startedList with your own agent
Get your home in front of millions of buyers by listing it on Zillow.
Learn how to do itSell it yourself
Take full control of how buyers see your home on Zillow by listing For Sale by Owner (FSBO).
List your homeWhat's special
Ensuite primary bedroomPrivate balconyIn unit laundryLarge second bedroomWalk in closetStainless appliancesAdditional closet
Zillow last checked:
Listing updated:
Listed by:
Donna Gladstein (914)262-8438,
ERA Insite Realty Services 914-949-9600
Bought with:
Donna Gladstein, RES.0806367
ERA Insite Realty Services
Source: Smart MLS,MLS#: 24146507
Facts & features
Interior
Bedrooms & bathrooms
- Bedrooms: 2
- Bathrooms: 2
- Full bathrooms: 2
Primary bedroom
- Features: High Ceilings, Bedroom Suite, Full Bath, Stall Shower, Walk-In Closet(s), Wall/Wall Carpet
- Level: Main
Bedroom
- Features: High Ceilings, Wall/Wall Carpet
- Level: Main
Kitchen
- Features: Granite Counters, Dining Area, Kitchen Island, Pantry, Hardwood Floor
- Level: Main
Living room
- Features: High Ceilings, Balcony/Deck, Combination Liv/Din Rm, Hardwood Floor
- Level: Main
Heating
- Forced Air, Gas In Street
Cooling
- Central Air
Appliances
- Included: Gas Range, Microwave, Refrigerator, Dishwasher, Washer, Dryer, Water Heater
- Laundry: Main Level
Features
- Basement: None
- Attic: None
- Has fireplace: No
Interior area
- Total structure area: 1,258
- Total interior livable area: 1,258 sqft
- Finished area above ground: 1,258
Property
Parking
- Total spaces: 1
- Parking features: Off Street, Assigned
Features
- Stories: 1
- Has private pool: Yes
- Pool features: Heated, Pool/Spa Combo, In Ground
Lot
- Features: Few Trees
Details
- Parcel number: 2637931
- Zoning: PND
Construction
Type & style
- Home type: Condo
- Property subtype: Condominium
- Attached to another structure: Yes
Materials
- Vinyl Siding
Condition
- New construction: No
- Year built: 2014
Details
- Builder model: The Branford
Utilities & green energy
- Sewer: Public Sewer
- Water: Public
Community & HOA
Community
- Features: Bocci Court, Health Club, Playground, Public Rec Facilities, Near Public Transport, Shopping/Mall, Tennis Court(s)
HOA
- Has HOA: Yes
- Amenities included: Clubhouse, Tennis Court(s), Management
- Services included: Maintenance Grounds, Trash, Snow Removal, Pool Service, Road Maintenance
- HOA fee: $510 monthly
Location
- Region: Danbury
Financial & listing details
- Price per square foot: $390/sqft
- Tax assessed value: $256,760
- Annual tax amount: $6,416
- Date on market: 1/6/2026
Price history
| Date | Event | Price |
|---|---|---|
| 2/27/2026 | Sold | $490,000-2%$390/sqft |
Source:  Smart MLS #24146507 Report a problem Smart MLS #24146507 Report a problem | ||
| 1/26/2026 | Pending sale | $499,999$397/sqft |
Source: Smart MLS #24146507 Report a problem | ||
| 1/6/2026 | Listed for sale | $499,999$397/sqft |
Source: Smart MLS #24146507 Report a problem | ||
Public tax history
Tax history is unavailable.
Neighborhood: 06810
Nearby homes
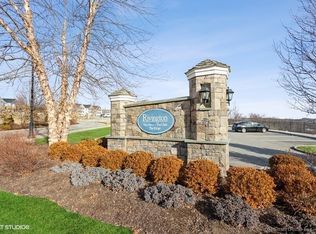
- $498,0002 bd2 ba1.3k sqft127 Center Meadow Ln UNIT 127, Danbury, CT 06810Sold
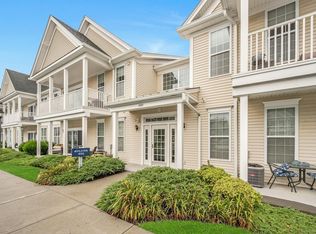
- $509,0002 bd2 ba1.3k sqft628 Center Meadow Ln, Danbury, CT 06810Sold
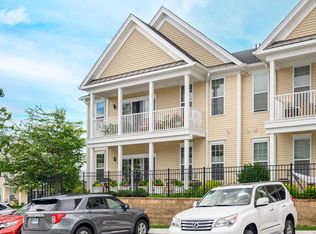
- $499,0002 bd2 ba1.3k sqft412 Center Meadow Ln, Danbury, CT 06810Sold

- $494,5002 bd2 ba1.3k sqft527 Center Meadow Ln #527, Danbury, CT 06810Sold
- $495,0002 bd2 ba1.3k sqft716 Center Meadow Ln UNIT 716, Danbury, CT 06810Sold
- $485,0002 bd2 ba1.3k sqft1026 Country View Rd #1026, Danbury, CT 06810Sold
- $499,0002 bd2 ba1.3k sqft823 Center Meadow Ln #823, Danbury, CT 06810Sold
- $525,0002 bd2 ba1.4k sqft818 Center Meadow Ln UNIT 818, Danbury, CT 06810Sold
Nearby schools
GreatSchools rating
- 3/10Mill Ridge Primary SchoolGrades: K-3Distance: 2.2 mi
- 3/10Rogers Park Middle SchoolGrades: 6-8Distance: 4.5 mi
- 2/10Danbury High SchoolGrades: 9-12Distance: 3.5 mi
Schools provided by the listing agent
- Elementary: Mill Ridge
- High: Danbury
Source: Smart MLS. This data may not be complete. We recommend contacting the local school district to confirm school assignments for this home.


Get pre-qualified for a loan
At Zillow Home Loans, we can pre-qualify you in as little as 5 minutes with no impact to your credit score.An equal housing lender. NMLS #10287.
Sell for more on Zillow
Get a Zillow Showcase℠ listing at no additional cost and you could sell for .
$507,400
2% more
+$10,148
With Zillow Showcase(estimated)
$517,548
- Connecticut
- Fairfield County
- Danbury
- 06810
- 115 Center Meadow Lane Unit 115
Nearby cities
Nearby zip codes
Other Danbury Topics
