Located in a C2 commercial zone, this property offers flexibility for a variety of uses. The lot measures approximately 122 feet of frontage on Central Avenue and 99 feet deep. The existing structure was most recently used as a residence and could be refurbished as a home or converted to an office. The layout includes multiple bedrooms, a full kitchen, bathroom, laundry area, and living space. Hardwood floors and high ceilings are present throughout. A detached shed and covered carport are located in the fenced backyard, with ample space for storage or outdoor workspace. The structure sits toward the front of the lot, leaving a large open yard area that may allow for an additional building, expanded parking, or a full redevelopment. The home is being sold in as-is condition. Driveway access runs alongside the home and leads to a covered area in the rear yard. The property is served by city utilities and has a metal roof over the carport area and rear addition. Whether you're looking to invest, rebuild, or reconfigure the property for commercial or residential use, this site offers potential in a central location. Buyer to verify zoning allowances and intended use with the local municipality.
Sold
Price Unknown
115 Central Ave, Houma, LA 70364
3beds
1,112sqft
Single Family Residence
Built in 1957
0.27 Acres Lot
$136,800 Zestimate®
$--/sqft
$1,483 Estimated rent
Home value
$136,800
$115,000 - $157,000
$1,483/mo
Zestimate® history
Owner options
List your home for rent
$1,483/mo
Rent Zestimate®
Find your next renter with Zillow Rental Manager. Plus, with online applications, you can quickly screen prospective tenants – for free.
$1,483/mo
Rent Zestimate®
Refinance and save
Refinancing to a lower rate could help reduce your monthly payments and save thousands over the life of the loan.
Explore your selling options
Work with a Zillow partner agent
Leverage their expertise and Zillow's premium Showcase listings to get your home seen by more buyers.
Get startedList with your own agent
Get your home in front of millions of buyers by listing it on Zillow.
Learn how to do itSell it yourself
Take full control of how buyers see your home on Zillow by listing For Sale by Owner (FSBO).
List your homeWhat's special
Covered carportFenced backyardDriveway accessLarge open yard areaMetal roofHardwood floorsHigh ceilings
Zillow last checked:
Listing updated:
Listed by:
Clint C Galliano,
KELLER WILLIAMS REALTY BAYOU P
Bought with:
All Non/mls
NON MLS/CO-OP ACTIVITY
Source: ROAM MLS,MLS#: 2025011218
Facts & features
Interior
Bedrooms & bathrooms
- Bedrooms: 3
- Bathrooms: 1
- Full bathrooms: 1
Primary bedroom
- Level: First
- Area: 155.25 Square Feet
- Dimensions: 11.5x13.5
Bedroom
- Level: First
- Area: 142 Square Feet
- Dimensions: 10x14.2
Bedroom
- Level: First
- Area: 112.5 Square Feet
- Dimensions: 12.5x9
Heating
- None
Cooling
- Central Air
Appliances
- Included: Dryer, Microwave, Range Hood, Washer, Electric Water Heater, Range, Gas Stove Connection
- Laundry: Electric Dryer Hookup, Washer Hookup, Inside
Features
- High Ceilings, Solid Surface Counters
- Flooring: Wood
Interior area
- Total structure area: 2,258
- Total interior livable area: 1,112 sqft
Property
Parking
- Total spaces: 2
- Parking features: Off Street, Covered, Unpaved
- Has carport: Yes
Features
- Levels: One
- Stories: 1
- Fencing: Partial
Lot
- Size: 0.27 Acres
- Dimensions: 122 x 99 (appro x imate)
- Features: Level
Details
- Additional structures: Workshop
- Parcel number: 25635
- Zoning: Commercial Zone,Mixed Use
Construction
Type & style
- Home type: SingleFamily
- Architectural style: Acadian
- Property subtype: Single Family Residence
Materials
- Frame, Wood Siding
- Foundation: Pillar/Post/Pier
- Roof: Gable
Condition
- Year built: 1957
Utilities & green energy
- Sewer: Public Sewer
- Water: Public
Community & HOA
Community
- Features: Sidewalks
- Subdivision: Other
HOA
- Has HOA: No
Location
- Region: Houma
Financial & listing details
- Tax assessed value: $52,400
- Annual tax amount: $479
- Date on market: 6/15/2025
- Listing terms: Cash,Conventional
Price history
| Date | Event | Price |
|---|---|---|
| 7/16/2025 | Sold | -- |
Source:  ROAM MLS #2025011218 Report a problem | ||
| 6/29/2025 | Pending sale | $115,000$103/sqft |
Source: ROAM MLS #2025011218 Report a problem | ||
| 6/15/2025 | Listed for sale | $115,000$103/sqft |
Source: ROAM MLS #2025011218 Report a problem | ||
Public tax history
| Year | Property taxes | Tax assessment |
|---|---|---|
| 2025 | $479 -56.4% | $5,240 -55.4% |
| 2024 | $1,098 +6.8% | $11,750 +5% |
| 2023 | $1,028 +1.3% | $11,190 |
| 2022 | $1,015 +10.2% | $11,190 +7.4% |
| 2021 | $922 -3.1% | $10,420 -6.9% |
| 2020 | $951 -7.7% | $11,190 |
| 2019 | $1,031 +122.8% | $11,190 +5.1% |
| 2018 | $463 +10.2% | $10,650 |
| 2017 | $420 +0.2% | $10,650 +5% |
| 2015 | $419 +12.5% | $10,140 |
| 2014 | $372 -0.1% | $10,140 |
| 2013 | $373 +1.4% | $10,140 |
| 2012 | $367 +48.6% | $10,140 +15% |
| 2011 | $247 +19.3% | $8,820 +5% |
| 2010 | $207 +0.2% | $8,400 |
| 2009 | $207 +2.3% | $8,400 |
| 2008 | $202 | $8,400 |
| 2007 | -- | $8,400 |
| 2006 | $774 +5.4% | $8,400 +5% |
| 2003 | $734 | $8,000 |
| 2002 | -- | $8,000 |
Find assessor info on the county website
Neighborhood: 70364
Nearby homes
- $166,6004 bd1 ba2.9k sqft114 Central Ave, Houma, LA 70364Off Market
- $399,0004 bd3 ba3.3k sqft7599 Park Ave, Houma, LA 70364For Sale
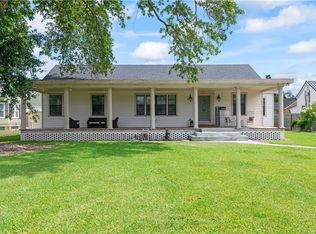
- $311,600-- bd-- ba3.7k sqft125 Central Ave, Houma, LA 70364Off Market
- $262,7004 bd4 ba3k sqft116 Central Ave, Houma, LA 70364Off Market

- $217,7003 bd2 ba1.8k sqft7605 Park Ave, Houma, LA 70364Off Market
- $65,400-- bd-- ba-- sqft202 Wright Ave, Houma, LA 70364Off Market
- $--3 bd2 ba2.1k sqft7705 Park Ave, Houma, LA 70364Sold
- $197,200-- bd-- ba1.6k sqft230 Cedar St, Houma, LA 70364Off Market
Nearby schools
GreatSchools rating
- 8/10Legion Park Middle SchoolGrades: PK-6Distance: 0.7 mi
- 5/10Houma Junior High SchoolGrades: 7-8Distance: 0.8 mi
- 8/10Terrebonne High SchoolGrades: 9-12Distance: 0.8 mi
- Louisiana
- Terrebonne Parish
- Houma
- 70364
- 115 Central Ave
