Skip main navigation
Sold for $374,900
  • $374,900

    115 Chapel Hill Ln, Simpsonville, SC 29681

    3beds
    2,543sqft
    Single Family Residence, Residential
    Built in 2013
    0.28 Acres Lot
    $398,200 Zestimate®
    $147/sqft
    $2,471 Estimated rent

    Home value

    $398,200

    $378,000 - $418,000

    $2,471/mo

    Zestimate® history
    Loading
    Loading...

    Owner options

    List your home for rent

    $2,471/mo

    Rent Zestimate®

    Find your next renter with Zillow Rental Manager. Plus, with online applications, you can quickly screen prospective tenants – for free.

    Learn more

    $2,471/mo

    Rent Zestimate®

    Refinance and save

    $2,179/mo

    Est. payment

    Refinancing to a lower rate could help reduce your monthly payments and save thousands over the life of the loan.

    See today's rates

    $2,179/mo

    Est. payment

    Explore your selling options

    Work with a Zillow partner agent

    Leverage their expertise and Zillow's premium Showcase listings to get your home seen by more buyers.

    Get started

    List with your own agent

    Get your home in front of millions of buyers by listing it on Zillow.

    Learn how to do it

    Sell it yourself

    Take full control of how buyers see your home on Zillow by listing For Sale by Owner (FSBO).

    List your home

    What's special

    Full inground irrigation systemLarge loft-style bonus roomRear patioGreat roomServing barHalf bathOpen floor plan
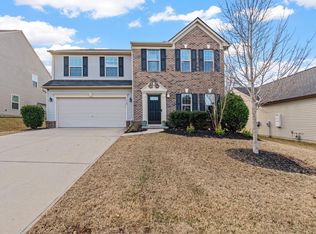
    NEW YEAR AND A NEW PRICE of $374,900! FALL IN LOVE with this one-owner home in Kelsey Glen near Five Forks Simpsonville. The home features a front office/study with French doors, a formal dining room with hardwoods, and a sunlight filled Great Room complete with newer carpeting and a gas log fireplace. The open floor plan offers a seamless transition from the Great Room into the kitchen with an island, serving bar, and breakfast room with access to the rear patio and grounds. The half bath is around the corner near the entrance to the two-car garage with a yard door and a convenient concrete pathway to the backyard. Upstairs you'll find a large loft-style bonus room ideal for recreation, watching your favorite show or exercise. There are two bedrooms sharing a hall bathroom. The laundry room is conveniently located on the upper level. The owner's bedroom boasts two walk-in closets and a well appointed bathroom with a separate tub and shower. The home has a full inground irrigation system with a great deal of privacy in the backyard. All appliances including the refrigerator and washer & dryer convey as-is with the sale. Kelsey Glen is zoned for Rudolph Gordon Elem and Middle Schools and some grades to attend the newly opened Fountain Inn High School (refer to Greenville County for more details). The community is just minutes from Five Forks Simpsonville and all that it offers! Imagine the holiday season at 115 Chapel Hill Lane! Some photos have been virtually staged.

    Zillow last checked:

    Listing updated:

    Listed by:

    Melissa Morrell 864-918-1734,

    BHHS C Dan Joyner - Midtown

    Bought with:

    Ryan Minch

    Real Broker, LLC

    Source: Greater Greenville AOR,MLS#: 1511595MLS Logo

    Facts & features

    Interior

    Bedrooms & bathrooms
    • Bedrooms: 3
    • Bathrooms: 3
    • Full bathrooms: 2
    • 1/2 bathrooms: 1
    Primary bedroom
    • Area: 315
    • Dimensions: 21 x 15
    Bedroom 2
    • Area: 168
    • Dimensions: 12 x 14
    Bedroom 3
    • Area: 204
    • Dimensions: 12 x 17
    Primary bathroom
    • Features: Full Bath, Shower-Separate, Tub-Garden, Tub-Separate, Walk-In Closet(s)
    • Level: Second
    Dining room
    • Area: 132
    • Dimensions: 12 x 11
    Family room
    • Area: 300
    • Dimensions: 20 x 15
    Kitchen
    • Area: 135
    • Dimensions: 9 x 15
    Heating
    • Natural Gas
    Cooling
    • Central Air, Electric
    Appliances
    • Included: Gas Cooktop, Dishwasher, Disposal, Dryer, Refrigerator, Washer, Microwave, Tankless Water Heater
    • Laundry: 2nd Floor, Walk-in, Gas Dryer Hookup, Laundry Room
    Features
    • Ceiling Smooth, Granite Counters, Open Floorplan, Soaking Tub, Walk-In Closet(s), Pantry
    • Flooring: Carpet, Ceramic Tile, Wood
    • Basement: None
    • Attic: Pull Down Stairs,Storage
    • Number of fireplaces: 1
    • Fireplace features: Gas Log
    Interior area
    • Total structure area: 2,543
    • Total interior livable area: 2,543 sqft

    Property

    Parking
    • Total spaces: 2
    • Parking features: Attached, Garage Door Opener, Yard Door, Concrete
    • Attached garage spaces: 2
    • Has uncovered spaces: Yes
    Features
    • Levels: Two
    • Stories: 2
    • Patio & porch: Patio, Front Porch
    Lot
    • Size: 0.28 Acres
    • Features: Sidewalk, Few Trees, Sprklr In Grnd-Full Yard, 1/2 - Acre
    Details
    • Parcel number: 0554070110200

    Construction

    Type & style
    • Home type: SingleFamily
    • Architectural style: Traditional
    • Property subtype: Single Family Residence, Residential
    Materials
    • Stone, Vinyl Siding
    • Foundation: Slab
    • Roof: Architectural
    Condition
    • Year built: 2013

    Utilities & green energy

    • Sewer: Public Sewer
    • Water: Public
    • Utilities for property: Cable Available

    Community & neighborhood

    Community
    • Community features: Common Areas, Street Lights, Playground, Pool, Sidewalks
    Location
    • Region: Simpsonville
    • Subdivision: Kelsey Glen

    Price history

    DateEventPrice
    3/15/2024Sold$374,900$147/sqft
    Source: Greater Greenville AOR #1511595 Report a problem
    1/27/2024Pending sale$374,900$147/sqft
    Source: BHHS broker feed #1511595 Report a problem
    1/26/2024Contingent$374,900$147/sqft
    Source: Greater Greenville AOR #1511595 Report a problem
    1/2/2024Price change$374,900-1.3%$147/sqft
    Source: Greater Greenville AOR #1511595 Report a problem
    11/16/2023Price change$379,900-3.8%$149/sqft
    Source: Greater Greenville AOR #1511595 Report a problem
    10/27/2023Listed for sale$395,000+263.6%$155/sqft
    Source: Greater Greenville AOR #1511595 Report a problem
    11/6/2018Sold$108,635-41.1%$43/sqft
    Source: Public Record Report a problem
    1/17/2013Sold$184,465+514.9%$73/sqft
    Source: Public Record Report a problem
    11/8/2012Sold$30,000$12/sqft
    Source: Public Record Report a problem

    Public tax history

    YearProperty taxesTax assessment
    2024$1,329 $218,170
    2023-- $218,170
    2022$995 +1.6%$218,170
    2021$979 +11.8%$218,170 +15%
    2020$876 +1.6%$189,720
    2019$862 -29.8%$189,720
    2018$1,229 $189,720 +2399.6%
    2017$1,229 $7,590 -96%
    2016$1,229 +4.5%$189,720
    2015$1,176 +0.1%$189,720 +8.1%
    2014$1,176 -50.7%$175,440
    2013$2,384 $175,440

    Find assessor info on the county website

    Neighborhood: 29681

    Nearby schools

    GreatSchools rating
    Schools provided by the listing agent
    • Elementary: Rudolph Gordon
    • Middle: Rudolph Gordon
    • High: Fountain Inn High

    Source: Greater Greenville AOR. This data may not be complete. We recommend contacting the local school district to confirm school assignments for this home.

    Get a cash offer in 3 minutes
    Find out how much your home could sell for in as little as 3 minutes with a no-obligation cash offer.
    Estimated market value
    $398,200
    Get a cash offer in 3 minutes
    Find out how much your home could sell for in as little as 3 minutes with a no-obligation cash offer.
    Estimated market value
    $398,200