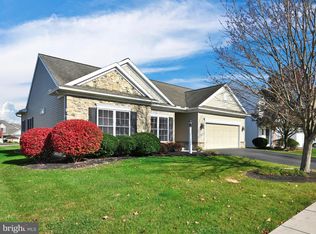
Introducing a charming property in Mount Joy, PA, strategically located to offer you the perfect blend of convenience and comfort. Nestled in the heart of Lancaster County, this Mount Joy residence enjoys the unique advantage of being proximate to both Lancaster and Harrisburg, making it an ideal hub for those who appreciate easy access to these vibrant cities. With a swift commute, you can immerse yourself in the cultural richness of Lancaster or the bustling energy of Harrisburg within moments. Roof was replaced in August of 2023 with transferable warranty. Furnace was replaced in December of 2023 with transferable warranty. As you step inside this well-appointed 4-bedroom home, you'll be greeted by the warmth of its spacious design. The second floor boasts 4 inviting bedrooms, ensuring ample space for your family or guests. Notably, there are 2 full baths on the second floor, ensuring that everyone has their own private sanctuary. The first floor showcases a thoughtfully designed half bath, enhancing your daily convenience. Additionally, a versatile bonus room on the lower level has the potential to become your fifth bedroom, or perhaps a home office, library, or gym. This space is accompanied by yet another full bath in the 95% finished basement, providing flexibility and additional living options. One of the standout features of this property is the newer flooring that graces the second floor, foyer, dining room, and kitchen, creating a fresh and modern ambiance throughout. Speaking of the kitchen, it's a chef's dream, equipped with upgraded appliances and ample counter space, inviting you to explore your culinary talents. The primary bedroom is a true retreat, offering all the space you could ever desire. The primary bath is a spa-like haven, featuring both a walk-in shower and a luxurious tub for your relaxation and rejuvenation. In summary, this Mount Joy property expertly leverages the principles of persuasion by highlighting its strategic location, generous living spaces, modern upgrades, and luxurious amenities. With its proximity to Lancaster and Harrisburg, this home ensures that you can enjoy the best of both worlds, all while basking in the comforts of your own haven. Don't miss the opportunity to make this property your new home.
Sold for $429,000
$429,000
115 Charlan Blvd, Mount Joy, PA 17552
4beds
2,992sqft
Single Family Residence
Built in 2005
6,970 Square Feet Lot
$486,900 Zestimate®
$143/sqft
$3,014 Estimated rent
Home value
$486,900
$463,000 - $511,000
$3,014/mo
Zestimate® history
Owner options
List your home for rent
$3,014/mo
Rent Zestimate®
Find your next renter with Zillow Rental Manager. Plus, with online applications, you can quickly screen prospective tenants – for free.
$3,014/mo
Rent Zestimate®
Refinance and save
$2,864/mo
Est. payment
Refinancing to a lower rate could help reduce your monthly payments and save thousands over the life of the loan.
$2,864/mo
Est. payment
Explore your selling options
Work with a Zillow partner agent
Leverage their expertise and Zillow's premium Showcase listings to get your home seen by more buyers.
Get startedList with your own agent
Get your home in front of millions of buyers by listing it on Zillow.
Learn how to do itSell it yourself
Take full control of how buyers see your home on Zillow by listing For Sale by Owner (FSBO).
List your homeWhat's special
Versatile bonus roomModern upgradesNewer flooringGenerous living spacesLuxurious tubWalk-in showerUpgraded appliances
Zillow last checked:
Listing updated:
Listed by:
Nick Feagley 717-884-1791,
Howard Hanna Company-Camp Hill,
Listing Team: The Nicholas Feagley Team
Bought with:
Megan Schnupp, RS368159
Keller Williams Elite
Source: Bright MLS,MLS#: PALA2044114
Facts & features
Interior
Bedrooms & bathrooms
- Bedrooms: 4
- Bathrooms: 4
- Full bathrooms: 3
- 1/2 bathrooms: 1
- Main level bathrooms: 1
Rooms
- Room types: Living Room, Dining Room, Kitchen, Family Room, Half Bath
Basement
- Area: 696
Heating
- Central, Natural Gas
Cooling
- Central Air, Electric
Appliances
- Included: Gas Water Heater
Features
- Basement: Finished,Full,Heated,Improved
- Number of fireplaces: 1
Interior area
- Total structure area: 2,992
- Total interior livable area: 2,992 sqft
- Finished area above ground: 2,296
- Finished area below ground: 696
Property
Parking
- Total spaces: 2
- Parking features: Garage Faces Front, Garage Door Opener, Oversized, Attached, Driveway, On Street
- Attached garage spaces: 2
- Has uncovered spaces: Yes
Accessibility
- Accessibility features: None
Features
- Levels: Two
- Stories: 2
- Pool features: None
Lot
- Size: 6,970 Square Feet
Details
- Additional structures: Above Grade, Below Grade
- Parcel number: 4508236100000
- Zoning: RESIDENTIAL
- Special conditions: Standard
Construction
Type & style
- Home type: SingleFamily
- Architectural style: Colonial
- Property subtype: Single Family Residence
Materials
- Frame, Vinyl Siding
- Foundation: Permanent
- Roof: Shingle
Condition
- New construction: No
- Year built: 2005
Utilities & green energy
- Electric: 200+ Amp Service
- Sewer: Public Sewer
- Water: Public
Community & HOA
Community
- Subdivision: The Lakes At Donegal Springs
HOA
- Has HOA: Yes
- Amenities included: Baseball Field, Basketball Court, Bike Trail, Common Grounds, Jogging Path, Lake, Picnic Area, Tot Lots/Playground
- Services included: Common Area Maintenance, Maintenance Grounds, Snow Removal, Management
- HOA fee: $127 monthly
- HOA name: THE LAKES AT DONEGAL
Location
- Region: Mount Joy
- Municipality: MT JOY BORO
Financial & listing details
- Price per square foot: $143/sqft
- Tax assessed value: $230,800
- Annual tax amount: $6,112
- Date on market: 12/11/2023
- Listing agreement: Exclusive Right To Sell
- Listing terms: FHA,Conventional,Cash,VA Loan
- Exclusions: Amish Made Pantry In Kitchen
- Ownership: Fee Simple
Price history
| Date | Event | Price |
|---|---|---|
| 4/15/2024 | Sold | $429,000-1.4%$143/sqft |
Source:  Bright MLS #PALA2044114 Report a problem Bright MLS #PALA2044114 Report a problem | ||
| 2/16/2024 | Pending sale | $435,000$145/sqft |
Source: Bright MLS #PALA2044114 Report a problem | ||
| 1/12/2024 | Price change | $435,000-4.4%$145/sqft |
Source: Bright MLS #PALA2044114 Report a problem | ||
| 12/29/2023 | Price change | $455,000-3.2%$152/sqft |
Source: Bright MLS #PALA2044114 Report a problem | ||
| 12/11/2023 | Listed for sale | $469,900+10.6%$157/sqft |
Source: Bright MLS #PALA2044114 Report a problem | ||
| 6/6/2023 | Listing removed | $424,900$142/sqft |
Source: Bright MLS #PALA2035442 Report a problem | ||
| 6/2/2023 | Price change | $424,900-5.6%$142/sqft |
Source: Bright MLS #PALA2035442 Report a problem | ||
| 5/31/2023 | Listed for sale | $449,900+84.8%$150/sqft |
Source: Bright MLS #PALA2035442 Report a problem | ||
| 4/30/2013 | Sold | $243,500$81/sqft |
Source: Public Record Report a problem | ||
| 1/25/2013 | Price change | $243,500-2.6%$81/sqft |
Source: Prudential Homesale Services Group #201787 Report a problem | ||
| 10/25/2012 | Price change | $249,900-9.1%$84/sqft |
Source: Prudential Homesale Services Group #197916 Report a problem | ||
| 9/12/2012 | Listed for sale | $274,800+16.9%$92/sqft |
Source: Prudential Homesale Services Group #197916 Report a problem | ||
| 1/10/2011 | Sold | $235,000-2%$79/sqft |
Source: Public Record Report a problem | ||
| 10/22/2010 | Price change | $239,900-3.7%$80/sqft |
Source: Prudential Homesale Services Group #171286 Report a problem | ||
| 6/25/2010 | Price change | $249,000-4.2%$83/sqft |
Source: Prudential Homesale Services Group #171286 Report a problem | ||
| 6/4/2010 | Price change | $259,900-3.7%$87/sqft |
Source: Prudential Homesale Services Group #171286 Report a problem | ||
| 4/22/2010 | Price change | $269,900-3.6%$90/sqft |
Source: PRUDENTIAL HOMESALE SERVICES-PRUDETWN #10193769 Report a problem | ||
| 9/5/2009 | Listed for sale | $279,900+0.2%$94/sqft |
Source: Forrey Real Estate #153753 Report a problem | ||
| 8/22/2005 | Sold | $279,410$93/sqft |
Source: Public Record Report a problem | ||
Public tax history
| Year | Property taxes | Tax assessment |
|---|---|---|
| 2025 | $6,284 +1.8% | $230,800 |
| 2024 | $6,175 +1.4% | $230,800 |
| 2023 | $6,090 +1.6% | $230,800 |
| 2022 | $5,996 | $230,800 |
| 2021 | $5,996 +277% | $230,800 |
| 2020 | $1,590 -72.2% | $230,800 |
| 2019 | $5,731 +272.6% | $230,800 |
| 2018 | $1,538 -79.6% | $230,800 -4.8% |
| 2017 | $7,544 | $242,500 |
| 2016 | $7,544 +44.8% | $242,500 |
| 2015 | $5,211 | $242,500 |
| 2014 | $5,211 | $242,500 |
| 2013 | -- | $242,500 +8.2% |
| 2012 | -- | $224,100 |
| 2011 | -- | $224,100 |
| 2010 | -- | $224,100 |
| 2009 | -- | $224,100 |
| 2007 | -- | $224,100 |
| 2006 | -- | $224,100 +717.9% |
| 2005 | -- | $27,400 |
| 2004 | -- | $27,400 |
Find assessor info on the county website
Neighborhood: 17552
Nearby homes
- $374,9003 bd2 ba2.4k sqft113 Charlan Blvd, Mount Joy, PA 17552Sold
- $584,3005 bd3 ba2.9k sqft117 Charlan Blvd, Mount Joy, PA 17552Off Market
- $385,8003 bd2 ba1.5k sqft122 Farmington Way, Mount Joy, PA 17552Off Market

- $340,7003 bd2 ba1.6k sqft120 Farmington Way, Mount Joy, PA 17552Off Market
- $421,1003 bd2 ba1.6k sqft111 Charlan Blvd, Mount Joy, PA 17552Off Market
- $370,9003 bd3 ba1.7k sqft118 Farmington Way, Mount Joy, PA 17552Off Market
- $442,5004 bd3 ba2.2k sqft116 Charlan Blvd, Mount Joy, PA 17552Off Market
- $350,0003 bd2 ba1.8k sqft124 Farmington Way, Mount Joy, PA 17552Sold
Nearby schools
GreatSchools rating
- NADonegal Primary SchoolGrades: K-2Distance: 1.4 mi
- 7/10Donegal Middle SchoolGrades: 7-8Distance: 1.3 mi
- 5/10Donegal Senior High SchoolGrades: 9-12Distance: 1.2 mi
Schools provided by the listing agent
- High: Donegal
- District: Donegal
Source: Bright MLS. This data may not be complete. We recommend contacting the local school district to confirm school assignments for this home.


Get pre-qualified for a loan
At Zillow Home Loans, we can pre-qualify you in as little as 5 minutes with no impact to your credit score.An equal housing lender. NMLS #10287.
Sell for more on Zillow
Get a Zillow Showcase℠ listing at no additional cost and you could sell for .
$486,900
2% more
+$9,738
With Zillow Showcase(estimated)
$496,638
- Pennsylvania
- Lancaster County
- Mount Joy
- 17552
- 115 Charlan Blvd
Nearby cities
Nearby zip codes
Other Mount Joy Topics
