Skip main navigation
Closed
  • Tax assessed value
    $3,242,000

    115 Charleston Blvd, Isle Of Palms, SC 29451

    4beds
    3,210sqft
    Single Family Residence
    Built in 2020
    7,840.8 Square Feet Lot
    $3,580,300 Zestimate®
    $1,010/sqft
    $16,064 Estimated rent

    Home value

    $3,580,300

    $3.29M - $3.87M

    $16,064/mo

    Zestimate® history
    Loading
    Loading...

    Owner options

    List your home for rent

    $16,064/mo

    Rent Zestimate®

    Find your next renter with Zillow Rental Manager. Plus, with online applications, you can quickly screen prospective tenants – for free.

    Learn more

    $16,064/mo

    Rent Zestimate®

    Refinance and save

    $18,183/mo

    Est. payment

    Refinancing to a lower rate could help reduce your monthly payments and save thousands over the life of the loan.

    See today's rates

    $18,183/mo

    Est. payment

    Explore your selling options

    Work with a Zillow partner agent

    Leverage their expertise and Zillow's premium Showcase listings to get your home seen by more buyers.

    Get started

    List with your own agent

    Get your home in front of millions of buyers by listing it on Zillow.

    Learn how to do it

    Sell it yourself

    Take full control of how buyers see your home on Zillow by listing For Sale by Owner (FSBO).

    List your home

    What's special

    Heated saltwater poolMurphy bedCrown moldingLocal restaurantsPutting greenStunning countertopsDesigned residence
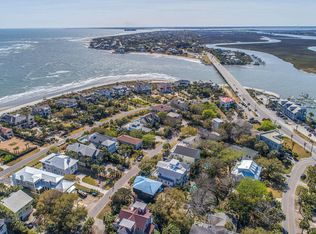
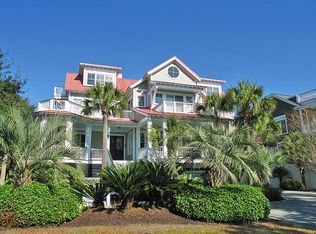
    Introducing a truly exceptional offering: a luxury elevated beach house with a heated saltwater pool! Nestled in a prime location, this property presents an idyllic blend of opulence and coastal charm. Just two blocks from the pristine beach at Isle of Palms and Breach Inlet, this meticulously designed residence encapsulates the essence of luxurious seaside living. From the moment you lay your eyes on this home, you'll know you've found something truly special. The impeccable landscaping and striking coastal exterior with hurricane shutters set the stage for what's to come. Entering the home, you'll immediately notice the gorgeous details including wood flooring, crown molding, and a bright and open floor plan. A convenient elevator effortlessly connects all three floors of thisremarkable abode. The interior is a symphony of design, featuring open-concept living and dining spaces adorned with a captivating fireplace. Glass French doors in both the living and dining area lead to a charming back porch, inviting an abundance of natural light. Cater to your culinary aspirations in this chef's dream kitchen, replete with stunning countertops, a Viking 8-burner gas range and hood vent, a pot filler faucet, a double oven, a wine fridge, soft-close cabinets with Shelf Genie storage, a farm sink, a subway tile backsplash, and a peninsula with seating. The first-floor office/flex room provides versatility with an ensuite bathroom and a Murphy bed for adaptable functionality. Retreat upstairs to the sprawling primary suite with a huge walk-in closet with custom storage and double doors leading to the private porch. The ensuite bath is simply remarkable with a freestanding soaking tub, two separate vanities, a large, and frameless tiled shower with a built-in bench. Accommodating both luxury and comfort, the three additional bedrooms boast ample space, each accompanied by an ensuite bathroom and generously sized closets. Even the laundry room is noteworthy with a sink, cabinets, countertop space, a backsplash, and an ocean view. Transition seamlessly between indoor and outdoor living through a screened back porch that flows into a covered deck space. The fenced-in backyard is an outdoor haven graced with a loggia, turf grass, a putting green, horseshoes, and an outdoor shower, creating an atmosphere ideal for relaxation and entertainment. Amidst mature trees and swaying palms, the saltwater pool exudes a sense of serenity. The property is complemented by a two-car garage with ample storage space, as well as essential features like a Generac generator, a whole home dehumidifier, added Leaf Guard gutters, and an irrigation system. This property is located just 0.2 miles from The Boathouse at Breach Inlet, 1.5 miles from Harris Teeter and local restaurants, 6 miles from Mt Pleasant Towne Centre, 11 miles from the heart of downtown Charleston, and 20 miles from Charleston International Airport. This luxury home offers not just a residence, but a lifestyle defined by elegance and coastal allure. To experience firsthand the splendor of this unique property, schedule a private tour today. Your coastal dream home awaits.

    Zillow last checked:

    Listing updated:

    Listed by:

    Matt O'Neill Real Estate

    Bought with:

    Brand Name Real Estate

    Source: CTMLS,MLS#: 23018841MLS Logo

    Facts & features

    Interior

    Bedrooms & bathrooms
    • Bedrooms: 4
    • Bathrooms: 4
    • Full bathrooms: 4
    Heating
    • Electric
    Cooling
    • Central Air
    Appliances
    • Laundry: Washer Hookup, Laundry Room
    Features
    • Ceiling - Smooth, High Ceilings, Elevator, Garden Tub/Shower, Walk-In Closet(s), Ceiling Fan(s), Eat-in Kitchen, Pantry
    • Flooring: Wood
    • Number of fireplaces: 1
    • Fireplace features: Living Room, One
    Interior area
    • Total structure area: 3,210
    • Total interior livable area: 3,210 sqft

    Property

    Parking
    • Total spaces: 2
    • Parking features: Garage, Attached, Garage Door Opener
    • Attached garage spaces: 2
    Features
    • Levels: Two
    • Stories: 2
    • Patio & porch: Deck, Patio, Covered, Front Porch
    • Exterior features: Lawn Irrigation, Rain Gutters
    • Has private pool: Yes
    • Pool features: In Ground
    • Fencing: Privacy,Wood
    Lot
    • Size: 7,840 sqft
    • Features: 0 - .5 Acre, Interior Lot
    Details
    • Parcel number: 5680900037

    Construction

    Type & style
    • Home type: SingleFamily
    • Architectural style: Charleston Single
    • Property subtype: Single Family Residence
    Materials
    • Cement Siding
    • Foundation: Raised
    • Roof: Metal
    Condition
    • New construction: No
    • Year built: 2020

    Utilities & green energy

    • Sewer: Public Sewer
    • Water: Public
    • Utilities for property: Dominion Energy, IOP W/S Comm

    Community & neighborhood

    Location
    • Region: Isle Of Palms
    • Subdivision: Isle of Palms

    Other

    Other facts
    • Listing terms: Any

    Price history

    DateEventPrice
    9/7/2023Sold$3,242,000-1.8%$1,010/sqft
    Source: CTMLS #23018841 Report a problem
    8/21/2023Contingent$3,300,000$1,028/sqft
    Source: CTMLS #23018841 Report a problem
    8/17/2023Listed for sale$3,300,000+68.4%$1,028/sqft
    Source: CTMLS #23018841 Report a problem
    10/5/2020Sold$1,960,000-2%$611/sqft
    Source: CTMLS #20019079 Report a problem
    9/7/2020Pending sale$1,999,900$623/sqft
    Source: AgentOwned Preferred Group In #20019079 Report a problem
    8/4/2020Listed for sale$1,999,900$623/sqft
    Source: AgentOwned Preferred Group In #20019079 Report a problem
    7/26/2020Pending sale$1,999,900$623/sqft
    Source: AgentOwned Preferred Group In #20019079 Report a problem
    7/11/2020Listed for sale$1,999,900+200.7%$623/sqft
    Source: AgentOwned Preferred Group In #20019079 Report a problem
    3/26/2018Sold$665,000+26.1%$207/sqft
    Source: Public Record Report a problem
    3/29/2017Sold$527,500$164/sqft
    Source: Agent Provided Report a problem

    Public tax history

    YearProperty taxesTax assessment
    2025$42,893 -3.7%$194,520
    2024$44,527 +665.8%$194,520 +147.5%
    2023$5,814 -3.1%$78,600
    2022$5,999 -4.8%$78,600 +0.3%
    2021$6,300 +166.5%$78,400 +86.7%
    2020$2,364 -73.3%$42,000
    2019$8,842 $42,000 +55.6%
    2017$8,842 +54.3%$27,000
    2016$5,731 +4.2%$27,000
    2015$5,500 +5.1%$27,000
    2014$5,234 --
    2011$5,234 -23.4%--
    2010$6,829 $36,000
    2009$6,829 +3.9%$36,000
    2008$6,571 +13.3%$36,000
    2006$5,801 -0.2%$36,000
    2005$5,815 +127.5%$36,000 +177.8%
    2004$2,556 +1.6%$12,960
    2003$2,516 +4.8%$12,960
    2002$2,401 +135.6%$12,960 +170%
    2000$1,019 $4,800

    Find assessor info on the county website

    Neighborhood: 29451

    Nearby schools

    GreatSchools rating
    Schools provided by the listing agent
    • Elementary: Sullivans Island
    • Middle: Moultrie
    • High: Wando

    Source: CTMLS. This data may not be complete. We recommend contacting the local school district to confirm school assignments for this home.

    Get a cash offer in 3 minutes
    Find out how much your home could sell for in as little as 3 minutes with a no-obligation cash offer.
    Estimated market value
    $3,580,300
    Get a cash offer in 3 minutes
    Find out how much your home could sell for in as little as 3 minutes with a no-obligation cash offer.
    Estimated market value
    $3,580,300