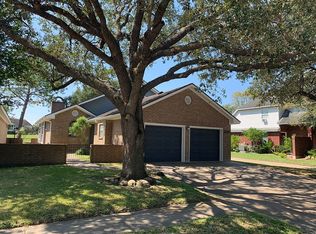
Absolutely Stunning and Move in Ready! Perfectly located across the street from the Colony Creek Country Club and backyard to Hole 15. This elegant and welcoming home has been updated and well taken care of. If you are looking for a home with low maintenance and well-manicured – this is your home. The main suite area being downstairs with a sitting area will help you end your day relaxing. In 2021 a fresh coat of paint in the interior, the kitchen appliances were updated and backsplash installed. Living room blinds installed, fireplace updated with insert & tile surround, and additional lighting. Bathrooms updated with new toilets, countertops, and lighting. Main bathroom was updated with walk-in shower, countertop, faucets, flooring, and lighting. The carpet was replaced in the Main Bedroom and staircase. In 2023 the exterior of the home was freshly painted, new columns on the front porch, replaced flashing in areas, and added new screens. The homeowner has taken this home to the next level after purchasing it. If you are busy like most people and limited time for yard work or repairs – this home is the one you are looking for. The back patio is perfect for relaxing while being humored by the golfers. The neighborhood shows pride in home ownership, and the Colony Creek Club Association invites new members. Call today to schedule a showing and make this home yours.
Closed
Price Unknown
115 Charleston Dr, Victoria, TX 77904
3beds
1,867sqft
Single Family Residence
Built in 1986
5,614 Square Feet Lot
$343,800 Zestimate®
$--/sqft
$2,360 Estimated rent
Home value
$343,800
$309,000 - $382,000
$2,360/mo
Zestimate® history
Owner options
List your home for rent
$2,360/mo
Rent Zestimate®
Find your next renter with Zillow Rental Manager. Plus, with online applications, you can quickly screen prospective tenants – for free.
$2,360/mo
Rent Zestimate®
Refinance and save
Refinancing to a lower rate could help reduce your monthly payments and save thousands over the life of the loan.
Explore your selling options
Work with a Zillow partner agent
Leverage their expertise and Zillow's premium Showcase listings to get your home seen by more buyers.
Get startedList with your own agent
Get your home in front of millions of buyers by listing it on Zillow.
Learn how to do itSell it yourself
Take full control of how buyers see your home on Zillow by listing For Sale by Owner (FSBO).
List your homeWhat's special
Elegant and welcoming homeAdditional lightingWalk-in shower
Zillow last checked:
Listing updated:
Listed by:
Karen S Murray (361)571-1851,
Manning Real Estate Group
Bought with:
Mckinney Group, TREC #null
RE/MAX Land & Homes
Source: Central Texas MLS,MLS#: 562099 Originating MLS: Victoria Area Association of REALTORS
Originating MLS: Victoria Area Association of REALTORSFacts & features
Interior
Bedrooms & bathrooms
- Bedrooms: 3
- Bathrooms: 3
- Full bathrooms: 2
- 1/2 bathrooms: 1
Primary bedroom
- Level: Main
Bedroom 2
- Level: Upper
Bedroom 3
- Level: Upper
Primary bathroom
- Level: Main
Bathroom
- Level: Main
Bathroom
- Level: Upper
Dining room
- Level: Main
Entry foyer
- Level: Main
Kitchen
- Level: Main
Laundry
- Level: Main
Living room
- Level: Main
Heating
- Central, Natural Gas
Cooling
- Central Air, Electric, 1 Unit
Appliances
- Included: Dishwasher, Electric Range, Disposal, Gas Water Heater, Some Electric Appliances, Built-In Oven, Microwave
- Laundry: Inside, Main Level, Laundry Room
Features
- Wet Bar, Ceiling Fan(s), Double Vanity, Entrance Foyer, Eat-in Kitchen, Granite Counters, High Ceilings, Kitchen/Dining Combo, Primary Downstairs, Living/Dining Room, Main Level Primary, Open Floorplan, Pantry, Stone Counters, Recessed Lighting, Sitting Area in Primary, Split Bedrooms, Shower Only, Skylights, Separate Shower, Tub Shower
- Flooring: Carpet, Combination, Tile
- Windows: Skylight(s)
- Attic: Access Only
- Number of fireplaces: 1
- Fireplace features: Gas Log, Living Room
Interior area
- Total interior livable area: 1,867 sqft
Property
Parking
- Total spaces: 2
- Parking features: Attached, Garage Faces Front, Garage, Garage Door Opener
- Attached garage spaces: 2
Features
- Levels: Two
- Stories: 2
- Patio & porch: Patio
- Exterior features: Patio, Rain Gutters, Security Lighting, Lighting
- Pool features: None
- Fencing: None
- Has view: Yes
- View description: Golf Course
- Body of water: Golf Course
Lot
- Size: 5,614 Square Feet
Details
- Parcel number: 44201
Construction
Type & style
- Home type: SingleFamily
- Architectural style: Traditional
- Property subtype: Single Family Residence
Materials
- Brick, HardiPlank Type, Masonry
- Foundation: Slab
- Roof: Composition,Shingle
Condition
- Resale
- Year built: 1986
Utilities & green energy
- Sewer: Public Sewer
- Water: Public
- Utilities for property: Electricity Available, Natural Gas Available, Trash Collection Public
Community & HOA
Community
- Features: Clubhouse, Golf, Curbs, Gutter(s), Street Lights, Sidewalks
- Security: Security Lights
- Subdivision: Colony Creek Cc Ph 1 Rsb 1
HOA
- Has HOA: Yes
- HOA name: Colony Creek Country Club
Location
- Region: Victoria
Financial & listing details
- Tax assessed value: $301,310
- Annual tax amount: $5,763
- Date on market: 11/8/2024
- Cumulative days on market: 14 days
- Listing agreement: Exclusive Right To Sell
- Listing terms: Cash,Conventional,FHA,VA Loan
- Electric utility on property: Yes
- Road surface type: Paved
Price history
| Date | Event | Price |
|---|---|---|
| 12/6/2024 | Sold | -- |
Source:  Central Texas MLS #562099 Report a problem Central Texas MLS #562099 Report a problem | ||
| 11/27/2024 | Pending sale | $336,900$180/sqft |
Source: Central Texas MLS #562099 Report a problem | ||
| 11/13/2024 | Contingent | $336,900$180/sqft |
Source: Central Texas MLS #562099 Report a problem | ||
| 11/11/2024 | Listed for sale | $336,900+34.8%$180/sqft |
Source: Central Texas MLS #562099 Report a problem | ||
| 8/25/2021 | Sold | -- |
Source: Central Texas MLS #446454 Report a problem | ||
| 7/27/2021 | Pending sale | $249,900$134/sqft |
Source: Central Texas MLS #446454 Report a problem | ||
| 7/23/2021 | Listed for sale | $249,900+11.1%$134/sqft |
Source: Central Texas MLS #446454 Report a problem | ||
| 6/26/2018 | Listing removed | $224,900$120/sqft |
Source: RE/MAX Land & Homes #V225491 Report a problem | ||
| 6/11/2018 | Pending sale | $224,900$120/sqft |
Source: RE/MAX Land & Homes #V225491 Report a problem | ||
| 4/16/2018 | Price change | $224,900-4.3%$120/sqft |
Source: RE/MAX Land & Homes #V225491 Report a problem | ||
| 2/16/2018 | Listed for sale | $234,900$126/sqft |
Source: RE/MAX Land & Homes #V225491 Report a problem | ||
| 1/18/2018 | Pending sale | $234,900$126/sqft |
Source: RE/MAX Land & Homes #V225491 Report a problem | ||
| 12/4/2017 | Price change | $234,900-4.3%$126/sqft |
Source: RE/MAX Land & Homes #V225491 Report a problem | ||
| 10/4/2017 | Price change | $245,500-2.4%$131/sqft |
Source: RE/MAX Land & Homes #V225491 Report a problem | ||
| 9/27/2017 | Listed for sale | $251,500$135/sqft |
Source: RE/MAX Land & Homes #225491 Report a problem | ||
Public tax history
| Year | Property taxes | Tax assessment |
|---|---|---|
| 2025 | $5,763 +53.2% | $301,310 +24.8% |
| 2024 | $3,762 +1.2% | $241,530 -0.6% |
| 2023 | $3,718 -21% | $242,970 +7.3% |
| 2022 | $4,707 -4% | $226,390 +12% |
| 2021 | $4,905 +4.9% | $202,120 +7.5% |
| 2020 | $4,676 -0.1% | $187,970 |
| 2019 | $4,681 +30.3% | $187,970 +4.1% |
| 2018 | $3,592 | $180,630 -1.3% |
| 2017 | $3,592 +0.1% | $182,980 |
| 2016 | $3,590 -3.5% | $182,980 +10% |
| 2015 | $3,718 | $166,340 -1.3% |
| 2014 | $3,718 | $168,530 +0.5% |
| 2013 | -- | $167,730 +8.9% |
| 2012 | -- | $154,010 +1.7% |
| 2011 | -- | $151,470 -1.2% |
| 2010 | -- | $153,360 -0.8% |
| 2009 | -- | $154,660 -6.3% |
| 2008 | -- | $165,020 +11% |
| 2007 | -- | $148,710 +3.9% |
| 2006 | -- | $143,170 +8.5% |
| 2005 | -- | $131,910 +4.7% |
| 2004 | -- | $126,010 +8% |
| 2003 | -- | $116,640 |
| 2002 | -- | $116,640 +2.2% |
| 2001 | -- | $114,160 |
Find assessor info on the county website
Neighborhood: 77904
Nearby homes
- $--3 bd3 ba1.9k sqft113 Charleston Dr, Victoria, TX 77904Sold

- $295,3003 bd3 ba2.1k sqft117 Charleston Dr, Victoria, TX 77904Off Market
- $266,0003 bd2 ba1.8k sqft111 Charleston Dr, Victoria, TX 77904Off Market
- $259,2003 bd3 ba1.9k sqft201 Charleston Dr, Victoria, TX 77904Off Market
- $275,3003 bd2 ba1.4k sqft109 Charleston Dr, Victoria, TX 77904Off Market
- $224,6003 bd2 ba1.5k sqft203 Charleston Dr, Victoria, TX 77904Off Market
- $251,3003 bd2 ba1.6k sqft107 Charleston Dr, Victoria, TX 77904Off Market
- $238,1003 bd2 ba1.7k sqft205 Charleston Dr, Victoria, TX 77904Off Market
Nearby schools
GreatSchools rating
- 8/10Martin De Leon Elementary SchoolGrades: PK-5Distance: 1.3 mi
- 6/10Howell Middle SchoolGrades: 6-8Distance: 2.1 mi
- 4/10Victoria East High SchoolGrades: 9-12Distance: 1.6 mi
Schools provided by the listing agent
- District: Victoria ISD
Source: Central Texas MLS. This data may not be complete. We recommend contacting the local school district to confirm school assignments for this home.
- Texas
- Victoria County
- Victoria
- 77904
- 115 Charleston Dr
Nearby cities
Nearby neighborhoods
Nearby zip codes
Other Victoria Topics
