Skip main navigation
Closed
  • Listed by: Coldwell Banker Realty Bedford NH
    Bought with: RE/MAX Synergy
    $655,000

    115 Chase Way #115, Manchester, NH 03104

    3beds
    2,487sqft
    Condominium
    Built in 1988
    -- sqft lot
    $658,300 Zestimate®
    $263/sqft
    $3,233 Estimated rent

    Home value

    $658,300

    $606,000 - $711,000

    $3,233/mo

    Zestimate® history
    Loading
    Loading...

    Owner options

    List your home for rent

    $3,233/mo

    Rent Zestimate®

    Find your next renter with Zillow Rental Manager. Plus, with online applications, you can quickly screen prospective tenants – for free.

    Learn more

    $3,233/mo

    Rent Zestimate®

    Refinance and save

    $4,315/mo

    Est. payment

    Refinancing to a lower rate could help reduce your monthly payments and save thousands over the life of the loan.

    See today's rates

    $4,315/mo

    Est. payment

    Explore your selling options

    Work with a Zillow partner agent

    Leverage their expertise and Zillow's premium Showcase listings to get your home seen by more buyers.

    Get started

    List with your own agent

    Get your home in front of millions of buyers by listing it on Zillow.

    Learn how to do it

    Sell it yourself

    Take full control of how buyers see your home on Zillow by listing For Sale by Owner (FSBO).

    List your home

    What's special

    New wolf ovenFully remodeled kitchenSamsung flexzone refrigeratorNew deckNew front walkwayExclusive well-landscaped neighborhoodAppliances with built-in wi-fi
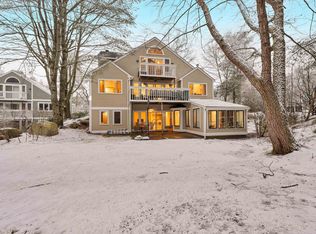
    The Chase—one of Manchester’s most coveted North End communities. Thoughtful renovations and high-end upgrades are showcased throughout this beautifully designed home. The fully remodeled kitchen has been opened to the dining area, creating an ideal space for both everyday living and entertaining. Features include custom wood cabinetry, bottle-glass quartz countertops, a center island with gas range and hood, a new Wolf oven, and Wi-Fi–enabled appliances including a Samsung FlexZone refrigerator. Luxury vinyl plank flooring flows seamlessly throughout all living areas, including the bedrooms and bathrooms, offering durability and modern style. Custom closet systems by The Container Store enhance storage and organization in most closets throughout the home. The upper-level primary suite is a true retreat, highlighted by vaulted ceilings and a wall of windows overlooking the rear yard. The spa-inspired primary bath features a large freestanding soaking tub, a separate walk-in shower with glass enclosure, and a double-sink vanity with a quartz countertop. The lower level offers two additional bedrooms, a bright family/rec room with tray ceiling, a sunroom/office with luxury vinyl flooring, and a ¾ bath with a newer marble-top vanity—ideal for guests or flexible living space. Recent exterior improvements include new decks and new front walkway. Mechanical updates include a newer FHA furnace with heat pump, ensuring efficiency and endless hot water. The rear of the unit faces common land and mature trees, providing privacy and a peaceful setting. This well-landscaped neighborhood is conveniently located near shopping, dining, and everyday amenities, with easy access to Interstate 93. Seller is a licensed NH Realtor.

    Zillow last checked:

    Listing updated:

    Listed by:

    Judith Doyle,

    Coldwell Banker Realty Bedford NH Cell:603-548-7481

    Bought with:

    Ryan Labore

    RE/MAX Synergy

    Source: PrimeMLS,MLS#: 5073609MLS Logo

    Facts & features

    Interior

    Bedrooms & bathrooms
    • Bedrooms: 3
    • Bathrooms: 3
    • Full bathrooms: 1
    • 3/4 bathrooms: 1
    • 1/2 bathrooms: 1
    Heating
    • Propane, Heat Pump, Hot Air
    Cooling
    • Central Air
    Appliances
    • Included: Gas Cooktop, Dishwasher, Disposal, Dryer, Microwave, Electric Range, Exhaust Fan
    • Laundry: In Basement
    Features
    • Cathedral Ceiling(s), Dining Area, Kitchen Island, Primary BR w/ BA, Natural Light, Soaking Tub, Indoor Storage, Walk-In Closet(s), Walk-in Pantry, Smart Thermostat
    • Flooring: Vinyl Plank
    • Basement: Finished,Interior Stairs,Walkout,Interior Entry
    • Number of fireplaces: 1
    • Fireplace features: Gas, 1 Fireplace
    Interior area
    • Total structure area: 2,487
    • Total interior livable area: 2,487 sqft
    • Finished area above ground: 1,603
    • Finished area below ground: 884

    Property

    Parking
    • Total spaces: 2
    • Parking features: Paved, Driveway, On Street
    • Garage spaces: 2
    • Has uncovered spaces: Yes
    Features
    • Levels: Two
    • Stories: 2
    • Exterior features: Deck
    Lot
    • Features: Condo Development, Near Paths, Near Shopping
    Details
    • Zoning description: Residential

    Construction

    Type & style
    • Home type: Condo
    • Architectural style: Contemporary
    • Property subtype: Condominium
    Materials
    • Wood Frame, Clapboard Exterior
    • Foundation: Poured Concrete
    • Roof: Architectural Shingle
    Condition
    • New construction: No
    • Year built: 1988

    Utilities & green energy

    • Electric: 200+ Amp Service
    • Sewer: Public Sewer
    • Utilities for property: Cable

    Community & neighborhood

    Security
    • Security features: Smoke Detector(s)
    Location
    • Region: Manchester
    • Subdivision: The Chase Condo Association

    HOA & financial

    Other financial information
    • Additional fee information: Fee: $695

    Price history

    DateEventPrice
    2/17/2026Sold$655,000+0.8%$263/sqft
    Source: PrimeMLS #5073609 Report a problem
    1/31/2026Contingent$650,000$261/sqft
    Source: PrimeMLS #5073609 Report a problem
    1/10/2026Listed for sale$650,000+271.6%$261/sqft
    Source: PrimeMLS #5073609 Report a problem
    1/27/2016Listing removed$174,900$70/sqft
    Source: CENTURY 21 Dumont & Associates #446110 Report a problem
    12/29/2015Pending sale$174,900$70/sqft
    Source: CENTURY 21 Dumont & Associates #446110 Report a problem
    12/17/2015Listed for sale$174,900$70/sqft
    Source: Century 21 Dumont and Assoc. #4464110 Report a problem
    11/19/2014Listing removed$174,900$70/sqft
    Source: CENTURY 21 Dumont & Associates #4207272 Report a problem
    3/19/2013Listed for sale$174,900$70/sqft
    Source: CENTURY 21 Dumont & Associates #4207272 Report a problem

    Public tax history

    Tax history is unavailable.

    Neighborhood: North End

    Nearby schools

    GreatSchools rating
    Schools provided by the listing agent
    • Elementary: Webster Elementary School
    • Middle: Hillside Middle School
    • High: Manchester Central High Sch
    • District: Manchester Sch Dst SAU #37

    Source: PrimeMLS. This data may not be complete. We recommend contacting the local school district to confirm school assignments for this home.

    Get a cash offer in 3 minutes
    Find out how much your home could sell for in as little as 3 minutes with a no-obligation cash offer.
    Estimated market value
    $658,300
    Get a cash offer in 3 minutes
    Find out how much your home could sell for in as little as 3 minutes with a no-obligation cash offer.
    Estimated market value
    $658,300