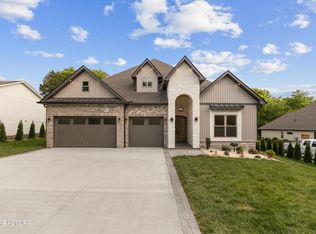
Brimming with Natural Light and Custom Details, this stunning New Construction family Home steals the show in Tellico Village, offering a highly sought-after floor plan with 4 Bedrooms, 3 Bathrooms, a spacious 3-Car Garage,! Thoughtfully designed with meticulous attention to every decision, detail, and material selection, this Exceptional Residence is truly a Dream Come True. Perfectly situated on a completely Level Lot with zero-step entries, this Home offers both convenience and accessibility without compromising style. From the moment you arrive, you'll be welcomed by a beautifully landscaped front yard, grand entrance, and captivating curb appeal featuring an elegant blend of Stone, Brick, and Vertical Siding.
Inside, the spacious Open Floor Plan is filled with abundant Natural Light and enhanced by Luxury Laminate Flooring and striking Stained Beams that create beautiful contrast against the Home's bright, sophisticated palette. Every space has been crafted for both comfort and elegance. The Gourmet Kitchen is a Chef's Dream, showcasing Custom Cabinetry, Quartz Countertops, a massive Center Island, Farmhouse Sink, Pot Filler, and Stainless Steel Appliances, including a Gas Cooktop. Designed for effortless entertaining, the kitchen flows seamlessly into the living and dining areas, creating the perfect gathering space. The luxurious Primary Suite serves as a private retreat with large windows, an Accent Wall, and a spa-inspired Ensuite Bathroom featuring Double Vanities, a Soaking Tub, Separate Shower, and an oversized Walk-in Closet. Above the garage, you'll find an exceptional Bonus/Recreation Room complete with a Kitchenette bar, 4th Bedroom, and full Bathroom, ideal for visiting guests, multigenerational living, or a private entertainment suite. Step outside and prepare to be equally impressed by the spacious Screened-in Patio featuring its own Propane Fireplace, creating the perfect year-round outdoor living space for relaxing or entertaining.
Closed
$975,000
115 Chatuga Dr Lot 2, Loudon, TN 37774
4beds
3,488sqft
Single Family Residence, Residential
Built in 2026
0.27 Acres Lot
$975,300 Zestimate®
$280/sqft
$3,634 Estimated rent
Home value
$975,300
$927,000 - $1.02M
$3,634/mo
Zestimate® history
Owner options
List your home for rent
$3,634/mo
Rent Zestimate®
Find your next renter with Zillow Rental Manager. Plus, with online applications, you can quickly screen prospective tenants – for free.
$3,634/mo
Rent Zestimate®
Refinance and save
$5,782/mo
Est. payment
Refinancing to a lower rate could help reduce your monthly payments and save thousands over the life of the loan.
$5,782/mo
Est. payment
Explore your selling options
Work with a Zillow partner agent
Leverage their expertise and Zillow's premium Showcase listings to get your home seen by more buyers.
Get startedList with your own agent
Get your home in front of millions of buyers by listing it on Zillow.
Learn how to do itSell it yourself
Take full control of how buyers see your home on Zillow by listing For Sale by Owner (FSBO).
List your homeWhat's special
Zillow last checked:
Listing updated:
Listed by:
Oleg Cheban 865-588-3232,
Realty Executives Associates
Bought with:
Greg Myler, 378299
ReMax Excels
Source: RealTracs MLS as distributed by MLS GRID,MLS#: 3217581
Facts & features
Interior
Bedrooms & bathrooms
- Bedrooms: 4
- Bathrooms: 3
- Full bathrooms: 3
- Main level bedrooms: 4
Bedroom 1
- Features: Walk-In Closet(s)
- Level: Walk-In Closet(s)
Kitchen
- Features: Pantry
- Level: Pantry
Other
- Features: Office
- Level: Office
Other
- Features: Utility Room
- Level: Utility Room
Heating
- Central, Electric, Propane
Cooling
- Central Air, Ceiling Fan(s)
Appliances
- Included: Dishwasher, Disposal, Microwave, Refrigerator
- Laundry: Washer Hookup, Electric Dryer Hookup
Features
- Walk-In Closet(s), Pantry, Ceiling Fan(s)
- Flooring: Laminate, Tile
- Number of fireplaces: 2
Interior area
- Total structure area: 3,488
- Total interior livable area: 3,488 sqft
- Finished area above ground: 3,488
Property
Parking
- Total spaces: 3
- Parking features: Garage Door Opener, Attached
- Attached garage spaces: 3
Features
- Levels: Two
- Stories: 1
- Patio & porch: Patio
- Pool features: Association
Lot
- Size: 0.27 Acres
- Dimensions: 81 x 141 x 80 x 137
- Features: Level
- Topography: Level
Details
- Parcel number: 068F I 00200 000
- Special conditions: Standard
- Other equipment: Irrigation System
Construction
Type & style
- Home type: SingleFamily
- Architectural style: Contemporary
- Property subtype: Single Family Residence, Residential
Materials
- Frame, Stone, Vinyl Siding, Other, Brick
Condition
- New construction: Yes
- Year built: 2026
Utilities & green energy
- Sewer: Public Sewer
- Water: Public
- Utilities for property: Electricity Available, Water Available
Green energy
- Energy efficient items: Windows
Community & HOA
Community
- Security: Smoke Detector(s)
- Subdivision: Chatuga Point
HOA
- Has HOA: Yes
- Amenities included: Pool, Golf Course
- HOA fee: $187 monthly
Location
- Region: Loudon
Financial & listing details
- Price per square foot: $280/sqft
- Annual tax amount: $44
- Date on market: 5/4/2026
- Electric utility on property: Yes
Price history
| Date | Event | Price |
|---|---|---|
| 5/20/2026 | Sold | $975,000$280/sqft |
Source:  RealTracs MLS as distributed by MLS GRID #3217581 Report a problem RealTracs MLS as distributed by MLS GRID #3217581 Report a problem | ||
Public tax history
Tax history is unavailable.
Neighborhood: Tellico Village
Nearby homes
- $975,0004 bd3 ba3.4k sqft115 Chatuga Dr, Loudon, TN 37774Sold
- $374,1003 bd4 ba1.2k sqft117 Chatuga Dr, Loudon, TN 37774Off Market

- $549,2003 bd2 ba1.8k sqft113 Chatuga Dr, Loudon, TN 37774Off Market
- $482,8000.33 Acres324 Chatuga Ln, Loudon, TN 37774Off Market

- $312,2003 bd2 ba1.2k sqft119 Chatuga Dr, Loudon, TN 37774Off Market
- $306,0003 bd2 ba1.5k sqft322 Chatuga Ln, Loudon, TN 37774Sold
- $337,3003 bd2 ba1.4k sqft323 Chatuga Ln, Loudon, TN 37774Off Market
- $426,9003 bd2 ba1.5k sqft160 Utsesti Way, Loudon, TN 37774Off Market
Nearby schools
GreatSchools rating
- 7/10Steekee Elementary SchoolGrades: PK-5Distance: 3.5 mi
- 5/10Greenback SchoolGrades: PK-12Distance: 5.6 mi
- 6/10Loudon Elementary SchoolGrades: PK-5Distance: 5.2 mi
Schools provided by the listing agent
- Elementary: Steekee Elementary
- Middle: Ft Loudoun Middle School
- High: Loudon High School
Source: RealTracs MLS as distributed by MLS GRID. This data may not be complete. We recommend contacting the local school district to confirm school assignments for this home.
Get a cash offer in 3 minutes
Find out how much your home could sell for in as little as 3 minutes with a no-obligation cash offer.
Estimated market value
$975,300
Get a cash offer in 3 minutes
Find out how much your home could sell for in as little as 3 minutes with a no-obligation cash offer.
Estimated market value
$975,300
- Tennessee
- Loudon County
- Loudon
- 37774
- Tellico Village
- 115 Chatuga Dr Lot 2
Nearby cities
Nearby neighborhoods
Nearby zip codes
Other Loudon Topics
