Skip main navigation
Sold for $330,000
  • $330,000

    115 Cherry Cir, Fountain, CO 80817

    4beds
    1,713sqft
    Single Family Residence
    Built in 1971
    6,098 Square Feet Lot
    $329,800 Zestimate®
    $193/sqft
    $2,117 Estimated rent

    Home value

    $329,800

    $313,000 - $346,000

    $2,117/mo

    Zestimate® history
    Loading
    Loading...

    Owner options

    List your home for rent

    $2,117/mo

    Rent Zestimate®

    Find your next renter with Zillow Rental Manager. Plus, with online applications, you can quickly screen prospective tenants – for free.

    Learn more

    $2,117/mo

    Rent Zestimate®

    Refinance and save

    $1,903/mo

    Est. payment

    Refinancing to a lower rate could help reduce your monthly payments and save thousands over the life of the loan.

    See today's rates

    $1,903/mo

    Est. payment

    Explore your selling options

    Work with a Zillow partner agent

    Leverage their expertise and Zillow's premium Showcase listings to get your home seen by more buyers.

    Get started

    List with your own agent

    Get your home in front of millions of buyers by listing it on Zillow.

    Learn how to do it

    Sell it yourself

    Take full control of how buyers see your home on Zillow by listing For Sale by Owner (FSBO).

    List your home

    What's special

    Fully fenced yardFinished lower levelLarge family roomSpacious kitchenDedicated laundry space
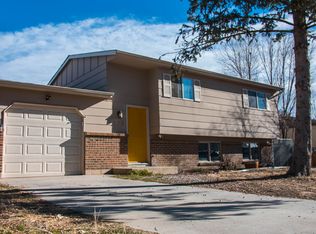
    Move-in ready bi-level home offering 1,713 sq ft in a convenient Fountain location close to Fort Carson with quick access to I-25. You’re also within walking distance to the Fountain Valley YMCA, Fountain Middle School, and nearby dining and entertainment. Upstairs features a bright, comfortable living room, a spacious kitchen, and a dining area with a corner dinette that stays with the home, plus two bedrooms and a full bathroom. The finished lower level adds two more bedrooms, a large family room, a ¾ bathroom, and a dedicated laundry space—giving you flexible room to spread out. Out back, enjoy a fully fenced yard with a patio that’s perfect for relaxing or entertaining, along with a large storage shed for extra space. The xeriscaped front yard keeps maintenance simple, and the attached 1-car garage adds everyday convenience.

    Zillow last checked:

    Listing updated:

    Listed by:

    Nathan Johnson ABR CRS GRI MRP 719-209-5316,

    RE/MAX Real Estate Group LLC

    Bought with:

    Jeffrey Johnson

    Keller Williams Premier Realty

    Source: elevateMLS,MLS#: 3483752MLS Logo

    Facts & features

    Interior

    Bedrooms & bathrooms
    • Bedrooms: 4
    • Bathrooms: 2
    • Full bathrooms: 1
    • 3/4 bathrooms: 1
    Other
    • Level: Upper
    • Area: 121 Square Feet
    • Dimensions: 11 x 11
    Heating
    • Forced Air
    Cooling
    • Ceiling Fan(s)
    Appliances
    • Included: 220v in Kitchen, Dishwasher, Microwave, Oven, Range, Refrigerator
    • Laundry: Electric Hook-up, Lower Level
    Features
    • Flooring: Carpet, Luxury Vinyl
    • Has basement: No
    • Has fireplace: No
    • Fireplace features: None
    Interior area
    • Total structure area: 1,713
    • Total interior livable area: 1,713 sqft
    • Finished area above ground: 1,713
    • Finished area below ground: 0

    Property

    Parking
    • Total spaces: 1
    • Parking features: Attached
    • Attached garage spaces: 1
    Features
    • Levels: Bi-level
    Lot
    • Size: 6,098 Square Feet
    • Features: See Remarks
    Details
    • Parcel number: 5606424016

    Construction

    Type & style
    • Home type: SingleFamily
    • Property subtype: Single Family Residence
    Materials
    • Brick, Masonite, Framed on Lot, Frame
    • Foundation: Garden Level
    • Roof: Composite Shingle
    Condition
    • Existing Home
    • New construction: No
    • Year built: 1971

    Utilities & green energy

    • Water: Municipal
    • Utilities for property: Cable Connected, Electricity Connected

    Community & HOA

    Location
    • Region: Fountain

    Financial & listing details

    • Price per square foot: $193/sqft
    • Tax assessed value: $360,457
    • Annual tax amount: $1,228
    • Date on market: 3/24/2026
    • Listing terms: Bond,Cash,Conventional,FHA,VA Loan
    • Electric utility on property: Yes

    Price history

    DateEventPrice
    6/11/2026Sold$330,000-1.5%$193/sqft
    Source: elevateMLS #3483752 Report a problem
    5/16/2026Contingent$335,000$196/sqft
    Source: elevateMLS #3483752 Report a problem
    5/3/2026Price change$335,000-4.3%$196/sqft
    Source: elevateMLS #3483752 Report a problem
    4/29/2026Listed for sale$350,000$204/sqft
    Source: elevateMLS #3483752 Report a problem
    4/22/2026Pending sale$350,000$204/sqft
    Source: elevateMLS #3483752 Report a problem
    4/4/2026Listed for sale$350,000$204/sqft
    Source: elevateMLS #3483752 Report a problem
    3/27/2026Listing removed$350,000$204/sqft
    Source: elevateMLS #3483752 Report a problem
    3/24/2026Listed for sale$350,000+68.7%$204/sqft
    Source: elevateMLS #3483752 Report a problem
    9/15/2017Sold$207,500+31.7%$121/sqft
    Source: Public Record Report a problem
    12/19/2014Sold$157,500-1.5%$92/sqft
    Source: Public Record Report a problem
    11/6/2014Pending sale$159,900$93/sqft
    Source: Pink Realty #1139652 Report a problem
    11/1/2014Listed for sale$159,900$93/sqft
    Source: Pink Realty #1139652 Report a problem
    7/27/2014Listing removed$159,900$93/sqft
    Source: Pink Realty #1139652 Report a problem
    7/1/2014Pending sale$159,900$93/sqft
    Source: Pink Realty #1139652 Report a problem
    6/26/2014Listed for sale$159,900+16.6%$93/sqft
    Source: Pink Realty #1139652 Report a problem
    11/12/2011Sold$137,100-2%$80/sqft
    Source: Public Record Report a problem
    9/23/2011Listed for sale$139,900+76.6%$82/sqft
    Source: Metro Brokers Downtown #748756 Report a problem
    6/15/2011Sold$79,217-34.5%$46/sqft
    Source: Public Record Report a problem
    1/13/2005Sold$121,000+16.2%$71/sqft
    Source: Public Record Report a problem
    9/2/2004Sold$104,160-13.9%$61/sqft
    Source: Public Record Report a problem
    3/31/2003Sold$121,000$71/sqft
    Source: Public Record Report a problem

    Public tax history

    YearProperty taxesTax assessment
    2024$1,081 +4.6%$24,150
    2023$1,033 +7.6%$24,150 +36.4%
    2022$960 $17,710 -2.8%
    2021-- $18,220 +22.2%
    2020$802 +1.9%$14,910
    2019$787 +21.9%$14,910 +24.8%
    2018$645 -1.2%$11,950
    2017$653 +1.2%$11,950 +2.4%
    2016$645 +2.3%$11,670
    2015$631 +10.3%$11,670 +9.9%
    2014$572 $10,620
    2013-- --
    2012-- $9,120
    2011$499 $9,120 -5.3%
    2010-- $9,630
    2009-- $9,630 +2%
    2008-- $9,440
    2006-- $9,440 +0.7%
    2004-- $9,370
    2003$589 +1.9%$9,370 -12.3%
    2002$578 +9.3%$10,680 +19.9%
    2001$529 $8,910
    Find assessor info on the county website

    Neighborhood: 80817

    Nearby schools

    GreatSchools rating
    Schools provided by the listing agent
    • Elementary: Aragon
    • Middle: Fountain
    • High: Fountain/Ft Carson
    • District: Ftn/Ft Carson 8

    Source: elevateMLS. This data may not be complete. We recommend contacting the local school district to confirm school assignments for this home.

    Get a cash offer in 3 minutes
    Find out how much your home could sell for in as little as 3 minutes with a no-obligation cash offer.
    Estimated market value
    $329,800
    Get a cash offer in 3 minutes
    Find out how much your home could sell for in as little as 3 minutes with a no-obligation cash offer.
    Estimated market value
    $329,800