Skip main navigation
Off market
  • $326,100

    115 Cherry St, Evansville, IN 47713

    3beds
    2,500sqft
    Apartment
    Built in ----
    -- sqft lot
    $326,100 Zestimate®
    $130/sqft
    $1,432 Estimated rent

    Home value

    $326,100

    $290,000 - $362,000

    $1,432/mo

    Zestimate® history
    Loading
    Loading...

    Owner options

    List your home for rent

    $1,432/mo

    Rent Zestimate®

    Find your next renter with Zillow Rental Manager. Plus, with online applications, you can quickly screen prospective tenants – for free.

    Learn more

    $1,432/mo

    Rent Zestimate®

    Refinance and save

    $1,952/mo

    Est. payment

    Refinancing to a lower rate could help reduce your monthly payments and save thousands over the life of the loan.

    See today's rates

    $1,952/mo

    Est. payment

    Explore your selling options

    Work with a Zillow partner agent

    Leverage their expertise and Zillow's premium Showcase listings to get your home seen by more buyers.

    Get started

    List with your own agent

    Get your home in front of millions of buyers by listing it on Zillow.

    Learn how to do it

    Sell it yourself

    Take full control of how buyers see your home on Zillow by listing For Sale by Owner (FSBO).

    List your home

    What's special

    Subway tileSpacious foyerBathroom remodelGranite barExposed beamsLarge eat-in kitchenBrand-new mini split units

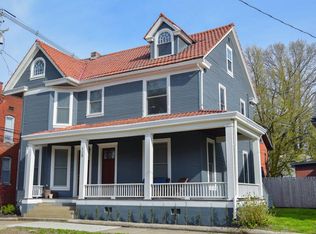
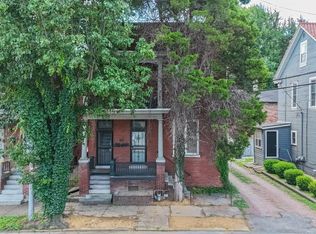
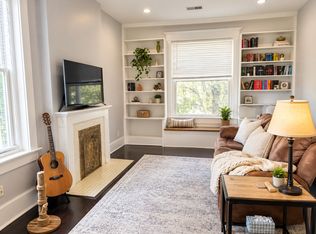
    AVAILABLE November 15, 2024 Beautiful completely remodeled half duplex in the heart of historic district downtown Evansville- 2 blocks from the riverfront, 2 blocks from IU Med school, 5 blocks from Main and 6 blocks from Haynie's Corner! The large 2,496 sq ft upstairs unit spreads across 2nd and 3rd floors of the house with 3 bed, 1 bath updated space with 10ft ceilings. The main (2nd) floor has 2 bedrooms, bathroom and laundry (includes stackable washer/dryer). The large eat-in kitchen is open to the living room and separated by a 10 ft granite bar, custom, Amish built, kitchen cabinetry & an entire wall of built-in cabinetry & open-shelving span floor to ceiling. The kitchen includes a newer stainless steel appliance package. Dishwasher is less than a year old. Separating kitchen & living room from bedrooms & bathroom is a spacious foyer. Opposite kitchen & living room are master bedroom + walk-in closet, hall laundry, bedroom #2 & bathroom. The bathroom remodel includes hexagon tile, custom amish built wood vanity, topped with marble & subway tile that extends above the vanity throughout the entire, walk-in, glass-enclosed shower. There is a traditional HVAC system for heating/cooling supplemented by 2 brand-new mini split units which are very cost-efficient. Huge finished 3rd level with exposed beams, built-in queen bed with beautiful views of Cherry St. and tons of storage. Second and third floors unit and street parking. Available November 15 $1450.00 per month. First-month rent and 1,000 security deposit are required. 6 month lease is an option for higher rent. Pet considered for an additional fee. PLEASE READ : There are tenants living in the unit so I will only be showing to serious renters. Please put an application in and review the listing and photos prior to scheduling an appt. Please call me or email if you have any questions! The owner pays for water and trash. Second-floor apartment. Street parking. Additional fee for a pet.

    This property is off market, which means it's not currently listed for sale or rent on Zillow. This may be different from what's available on other websites or public sources.
    Zillow last checked:

    Listing updated:

    Source: Zillow Rentals

    Facts & features

    Interior

    Bedrooms & bathrooms
    • Bedrooms: 3
    • Bathrooms: 1
    • Full bathrooms: 1
    Cooling
    • Central Air
    Appliances
    • Included: Dryer, Washer
    • Laundry: In Unit
    Features
    • Walk In Closet
    • Flooring: Hardwood
    Interior area
    • Total interior livable area: 2,500 sqft

    Property

    Parking
    • Details: Contact manager
    Features
    • Exterior features: 6 month lease available, Fee for pets, Garbage included in rent, Walk In Closet, Water included in rent
    Details
    • Parcel number: 820630020080001029

    Construction

    Type & style
    • Home type: Apartment
    • Property subtype: Apartment

    Utilities & green energy

    • Utilities for property: Garbage, Water

    Community & neighborhood

    Location
    • Region: Evansville

    HOA & financial

    Other fees
    • Deposit fee: $1,000
    • Pet fee: $50 monthly
    • Pet deposit fee: $100

    Other

    Other facts
    • Available date: 11/15/2024

    Price history

    DateEventPrice
    10/29/2024Listing removed$1,450$1/sqft
    Source: Zillow Rentals Report a problem
    10/9/2024Price change$1,450-9.4%$1/sqft
    Source: Zillow Rentals Report a problem
    9/4/2024Price change$1,600+3.2%$1/sqft
    Source: Zillow Rentals Report a problem
    11/23/2022Listed for rent$1,550$1/sqft
    Source: Zillow Rental Manager Report a problem
    11/11/2022Listing removed--
    Source: Zillow Rental Manager Report a problem
    11/1/2022Listed for rent$1,550+3.3%$1/sqft
    Source: Zillow Rental Manager Report a problem
    7/7/2021Listing removed--
    Source: Zillow Rental Manager Report a problem
    7/2/2021Listed for rent$1,500$1/sqft
    Source: Zillow Rental Manager Report a problem
    2/27/2021Listing removed--
    Source: Owner Report a problem
    6/26/2020Listing removed$1,500$1/sqft
    Source: Owner Report a problem
    6/6/2020Listed for rent$1,500$1/sqft
    Source: Owner Report a problem
    10/7/2018Listing removed$1,500$1/sqft
    Source: Owner Report a problem
    9/24/2018Listed for rent$1,500$1/sqft
    Source: Owner Report a problem
    8/1/2018Listing removed$299,900$120/sqft
    Source: Keller Williams Capital Realty #201819186 Report a problem
    5/10/2018Price change$299,900-9.1%$120/sqft
    Source: KELLER WILLIAMS CAPITAL REALTY #201819186 Report a problem
    4/23/2018Listed for sale$330,000+340%$132/sqft
    Source: Owner Report a problem
    7/12/2014Listing removed$75,000$30/sqft
    Source: F.C. Tucker Emge Realtors #201426036 Report a problem
    6/25/2014Listed for sale$75,000$30/sqft
    Source: F.C. Tucker Emge Realtors #201426036 Report a problem

    Public tax history

    YearProperty taxesTax assessment
    2025$3,120 +1%$143,500 -0.8%
    2024$3,090 +7.3%$144,600 +1.6%
    2023$2,879 +6.9%$142,300 +7.7%
    2022$2,694 +2.3%$132,100 +9%
    2021$2,632 +0.6%$121,200
    2020$2,617 +142.4%$121,200
    2019$1,080 +0.7%$121,200 +52.5%
    2018$1,072 +0.5%$79,500 +0.8%
    2017$1,067 $78,900 -0.3%
    2016$1,067 +3.5%$79,100 +1.4%
    2014$1,030 -39.6%$78,000 +8.9%
    2013$1,705 +11.9%$71,600 -0.4%
    2012$1,523 -24.5%$71,900 -27.4%
    2011$2,018 +0.5%$99,100
    2010$2,008 +1.2%$99,100
    2009$1,984 $99,100 -8.7%
    2008-- $108,500 +5.2%
    2007-- $103,100
    2006-- --
    2003-- $25,400
    2001-- $25,400

    Find assessor info on the county website

    Neighborhood: Wheeler

    Nearby schools

    GreatSchools rating
    Get pre-qualified for a loan
    At Zillow Home Loans, we can pre-qualify you in as little as 5 minutes with no impact to your credit score.

    An equal housing lender. NMLS #10287.

    Sell for more on Zillow
    Get a Zillow Showcase℠ listing at no additional cost and you could sell for .
    $326,100
    2% more
    +$6,522
    With Zillow Showcase(estimated)
    $332,622