Skip main navigation
Off market
  • $812,200

    115 Cheshire Chase, Fayetteville, GA 30215

    4beds
    4,586sqft
    SingleFamily
    Built in 1997
    1.15 Acres Lot
    $812,200 Zestimate®
    $177/sqft
    $4,821 Estimated rent

    Home value

    $812,200

    $755,000 - $869,000

    $4,821/mo

    Zestimate® history
    Loading
    Loading...

    Owner options

    List your home for rent

    $4,821/mo

    Rent Zestimate®

    Find your next renter with Zillow Rental Manager. Plus, with online applications, you can quickly screen prospective tenants – for free.

    Learn more

    $4,821/mo

    Rent Zestimate®

    Refinance and save

    $4,918/mo

    Est. payment

    Refinancing to a lower rate could help reduce your monthly payments and save thousands over the life of the loan.

    See today's rates

    $4,918/mo

    Est. payment

    Explore your selling options

    Work with a Zillow partner agent

    Leverage their expertise and Zillow's premium Showcase listings to get your home seen by more buyers.

    Get started

    List with your own agent

    Get your home in front of millions of buyers by listing it on Zillow.

    Learn how to do it

    Sell it yourself

    Take full control of how buyers see your home on Zillow by listing For Sale by Owner (FSBO).

    List your home

    What's special

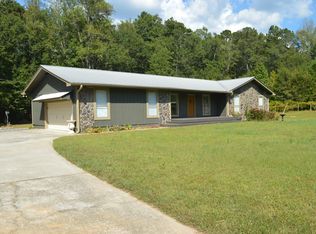
    Stately full brick home in Woodcreek Subdivision with all the traditional style John Weiland homes are known for having. As you approach the home, you are greeted by beautiful Japanese maple trees as deep in color as the brick on the home. The walkway to the grand two-story entrance is widened for ease of use, and continues to wrap around to the back of the home for convenience. As you enter the home you are greeted to the right by a formal living room that could also be used as an office/library, and a formal dining room to the right. This space easily accesses the kitchen for entertaining. The kitchen and great room are open to one another for perfect flow and openness. The elegant kitchen is light and bright, including the large breakfast area which is surrounded by windows for tons of natural light. This space also features beautiful stainless steel appliances, a large island offering additional seating and counter space, smooth surface Corian counter tops, and light colored tile flooring and back splash. Truly a functional space everyone will want to gather! Across from the kitchen is the always traditionally styled main living space of the home featuring bookcases flanking the fireplace, recessed lighting, and access to the amazing 3 seasons room of the back of the home. Loaded with light coming in from 3 sides, this space gives you almost panoramic views of the backyard, and will be a household favorite gathering space! Upstairs you will find the spacious owner's suite which can hold a full king suite of furniture. The en suite compliments the total space with vaulted ceilings and large windows for an open feel, light colored tile flooring, twin vanities with light cultured marble counter tops, a huge jetted whirlpool soaking tub, and a large separate shower to round off the full compliment of features. Completing the upper story of this home are 3 additional bedrooms, 2 more full bathrooms, and a large bonus room that can be used for anything! Completing the inside of this robust home is the terrace level that is approximately 3/4 finished, and offers the rest of its space for more than adequate storage options. Included in the finished space is yet another full bathroom, stubbed gas line for future kitchen/bar area, along with other massive spaces for recreational use. Man cave? She space? Media room? The possibilities are endless on this level of the home! The great features don't stop on the inside of the home! Also featured is a fantastic deck area covered in a pergola for a little extra shade on a sunny day. In addition to having a 3 car garage, there is also plenty of parking pad space off the side of the home for guests! Another really unique feature is that this home is fully pre-wired from the basement for back up generator support! And many of the major systems of this home have been replaced since the home was last purchased! Most importantly, everything has been SO well maintained! Lastly, lets talk about the neighborhood! Woodcreek Subdivision offers a professionally managed home owners association, clubhouse w/ workout facilities, pool with water slide, tennis courts, volleyball courts, playground, and so much more! Along with being rich in amenities, Woodcreek also provides access to Peachtree City's golf cart path system. Combine all this with award winning area schools and you have a homeowner's dream come true!!!!!

    This property is off market, which means it's not currently listed for sale or rent on Zillow. This may be different from what's available on other websites or public sources.
    Facts & features

    Interior

    Bedrooms & bathrooms
    • Bedrooms: 4
    • Bathrooms: 5
    • Full bathrooms: 4
    • 1/2 bathrooms: 1
    • Main level bathrooms: 1
    Heating
    • Forced air, Gas
    Cooling
    • Central
    Appliances
    • Included: Dishwasher, Microwave, Refrigerator
    • Laundry: Laundry Room
    Features
    • See Remarks, Walk-In Closet(s), Vaulted Ceiling(s), Separate Shower, Bookcases, Cable TV Connections, Foyer - 2 Story, Entrance Foyer, Hardwood Floors, Tile Bath, Tile Floors, Carpet, Tray Ceiling(s)
    • Flooring: Tile, Hardwood
    • Basement: Partially finished
    • Has fireplace: Yes
    • Fireplace features: Family Room, Factory Built
    Interior area
    • Structure area source: Owner/Seller
    • Total interior livable area: 4,586 sqft
    • Finished area below ground: 1178

    Property

    Parking
    • Parking features: Garage - Attached
    • Details: Attached, Kitchen Level Entry, 3 Car Or More, Auto Garage Door
    Features
    • Patio & porch: Deck/Patio, Porch, Screened
    • Exterior features: Brick
    • Pool features: Association
    Lot
    • Size: 1.15 Acres
    • Features: Level, Wooded, Sloped
    Details
    • Additional structures: Garage(s)
    • Parcel number: 041801011

    Construction

    Type & style
    • Home type: SingleFamily
    • Architectural style: Traditional
    Materials
    • Foundation: Other
    • Roof: Composition
    Condition
    • Year built: 1997

    Utilities & green energy

    • Sewer: Septic Tank
    • Water: Public Water
    Green energy
    • Energy efficient items: Programmable Thermostat, Double Pane/Thermo, Insulation-ceiling, Water Heater-gas

    Community & HOA

    Community
    • Security: Alarm - Burglar, Alarm - Smoke/Fire
    HOA
    • Amenities included: Clubhouse, Pool, Tennis Court(s), Playground, Neighborhood Association, Sidewalks, Street Lights, Park
    • Services included: Tennis, Swimming, Management Fee
    Location
    • Region: Fayetteville

    Financial & listing details

    • Price per square foot: $177/sqft
    • Tax assessed value: $380,898
    • Annual tax amount: $1,071

    Price history

    DateEventPrice
    5/6/2020Listing removed$535,000$117/sqft
    Source: Harry Norman, REALTORS� #8768683 Report a problem
    4/9/2020Listed for sale$535,000+52.4%$117/sqft
    Source: Harry Norman Realtors #8768683 Report a problem
    12/10/1998Sold$351,000$77/sqft
    Source: Public Record Report a problem

    Public tax history

    YearProperty taxesTax assessment
    2025$1,071 +3.3%$152,359 +7%
    2024$1,036 +11.2%$142,392 +6.6%
    2023$932 -28.8%$133,580 +9.5%
    2022$1,309 +1.1%$121,984 +11.6%
    2021$1,295 -25.9%$109,296 +11.2%
    2020$1,747 +10.8%$98,328 +11.8%
    2019$1,577 +7.7%$87,968 +8.5%
    2018$1,464 $81,100 +11.7%
    2017$1,464 +20%$72,632 +10.4%
    2016$1,220 $65,792 +6.3%
    2015$1,220 +11.9%$61,872 +9.7%
    2014$1,090 $56,392 +5.1%
    2013$1,090 +4%$53,652 -0.8%
    2012$1,049 -12.1%$54,092 -13.1%
    2011$1,193 +1.8%$62,260 -2.4%
    2010$1,172 -45.2%$63,760 -9.2%
    2009$2,140 +9.7%$70,224 +0.2%
    2008$1,951 +6%$70,064
    2007$1,841 $70,064 +2%
    2006-- $68,700 +9%
    2005-- $63,032 +7.8%
    2004$1,542 $58,472 +2.5%
    2003-- $57,064 +5.8%
    2002$1,405 +6.9%$53,932 +11.1%
    2001$1,315 -6.2%$48,556 +7.3%
    2000$1,402 $45,248
    Find assessor info on the county website

    Neighborhood: 30215

    Nearby schools

    GreatSchools rating
    Schools provided by the listing agent
    • Elementary: Peeples
    • Middle: Rising Starr
    • High: Starrs Mill

    Source: The MLS. This data may not be complete. We recommend contacting the local school district to confirm school assignments for this home.

    Get a cash offer in 3 minutes
    Find out how much your home could sell for in as little as 3 minutes with a no-obligation cash offer.
    Estimated market value
    $812,200
    Get a cash offer in 3 minutes
    Find out how much your home could sell for in as little as 3 minutes with a no-obligation cash offer.
    Estimated market value
    $812,200