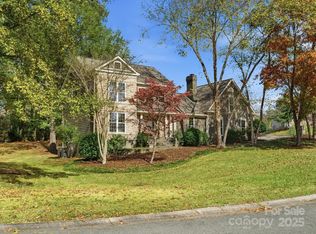
This classic all-brick Colonial offers the space, flexibility, and location today’s buyers are looking for—set on approximately .43 acres in an established neighborhood with NO HOA.
With FOUR bedrooms and TWO full baths upstairs, the layout provides room to spread out while keeping daily living comfortable and connected. The main level features a traditional living room and dining room with hardwood floors, along with a welcoming family room anchored by a fireplace—an ideal gathering space for movie nights, game days, or simply unwinding at the end of the day.
The updated kitchen blends function and style, offering granite countertops, tile backsplash, ceramic tile flooring, and stainless steel appliances. The refrigerator panels match the cabinetry for a seamless, elevated look. A breakfast area opens through French doors to a newly refinished deck, creating an easy indoor-outdoor flow. The deck includes a dedicated gas line for grilling—perfect for hosting or enjoying evenings outside.
Downstairs, FINISHED basement provides valuable bonus space suited for a recreation room, home office, fitness area, or hobby space—whatever fits your lifestyle. The oversized two-car garage includes built-in cabinets and shelving for organized storage, plus an EV CHARGER already in place.
Major systems have been thoughtfully updated, including HVAC units less than five years old and a tankless water heater installed in 2020. Within the last 30 days, all carpeting has been replaced and the entire interior and exterior freshly painted, giving the home a clean, move-in ready feel.
Conveniently located in Matthews and with quick access to I-485, this property offers connectivity to much of Charlotte while maintaining a residential setting.
If you’ve been searching for a stately, well-maintained home with space and no HOA restrictions come see this TODAY!
Closed
$660,000
115 Chesney Glen Dr, Matthews, NC 28105
4beds
2,918sqft
Single Family Residence
Built in 1986
0.43 Acres Lot
$660,600 Zestimate®
$226/sqft
$2,840 Estimated rent
Home value
$660,600
$614,000 - $707,000
$2,840/mo
Zestimate® history
Owner options
List your home for rent
$2,840/mo
Rent Zestimate®
Find your next renter with Zillow Rental Manager. Plus, with online applications, you can quickly screen prospective tenants – for free.
$2,840/mo
Rent Zestimate®
Refinance and save
$3,907/mo
Est. payment
Refinancing to a lower rate could help reduce your monthly payments and save thousands over the life of the loan.
$3,907/mo
Est. payment
Explore your selling options
Work with a Zillow partner agent
Leverage their expertise and Zillow's premium Showcase listings to get your home seen by more buyers.
Get startedList with your own agent
Get your home in front of millions of buyers by listing it on Zillow.
Learn how to do itSell it yourself
Take full control of how buyers see your home on Zillow by listing For Sale by Owner (FSBO).
List your homeWhat's special
All-brick colonialNewly refinished deckGranite countertopsCeramic tile flooringTile backsplashFour bedroomsUpdated kitchen
Zillow last checked:
Listing updated:
Listed by:
Rob Wachter rob@twgnc.com,
Helen Adams Realty,
Cathy Reyes,
Helen Adams Realty
Bought with:
Nicole Lopez
Mackey Realty LLC
Source: Canopy MLS as distributed by MLS GRID,MLS#: 4351448
Facts & features
Interior
Bedrooms & bathrooms
- Bedrooms: 4
- Bathrooms: 3
- Full bathrooms: 2
- 1/2 bathrooms: 1
Primary bedroom
- Level: Upper
Bedroom s
- Level: Upper
Bedroom s
- Level: Upper
Bedroom s
- Level: Upper
Dining room
- Level: Main
Family room
- Level: Main
Kitchen
- Level: Main
Living room
- Level: Main
Recreation room
- Level: Basement
Heating
- Forced Air, Natural Gas
Cooling
- Central Air, Electric
Appliances
- Included: Convection Oven, Electric Oven, Exhaust Fan, Microwave, Refrigerator, Washer/Dryer
- Laundry: Laundry Closet, Upper Level
Features
- Flooring: Carpet, Tile, Wood
- Doors: French Doors
- Basement: Daylight,Finished,Partial,Walk-Out Access
- Attic: Pull Down Stairs
- Fireplace features: Family Room, Gas Log
Interior area
- Total structure area: 2,412
- Total interior livable area: 2,918 sqft
- Finished area above ground: 2,412
- Finished area below ground: 506
Property
Parking
- Total spaces: 4
- Parking features: Electric Vehicle Charging Station(s), Attached Garage, Garage Door Opener, Garage Faces Side
- Attached garage spaces: 2
- Uncovered spaces: 2
Features
- Levels: Two
- Stories: 2
- Patio & porch: Covered, Deck, Front Porch, Patio
- Exterior features: In-Ground Irrigation
- Waterfront features: None
Lot
- Size: 0.43 Acres
Details
- Parcel number: 22721233
- Zoning: R-15
- Special conditions: Standard
- Horse amenities: None
Construction
Type & style
- Home type: SingleFamily
- Architectural style: Traditional
- Property subtype: Single Family Residence
Materials
- Brick Full
Condition
- New construction: No
- Year built: 1986
Utilities & green energy
- Sewer: Public Sewer
- Water: City
- Utilities for property: Cable Connected, Electricity Connected
Community & HOA
Community
- Subdivision: Chesney Glen
Location
- Region: Matthews
Financial & listing details
- Price per square foot: $226/sqft
- Tax assessed value: $453,900
- Date on market: 3/5/2026
- Cumulative days on market: 2 days
- Listing terms: Cash,Conventional,Exchange,VA Loan
- Electric utility on property: Yes
- Road surface type: Concrete, Paved
Price history
| Date | Event | Price |
|---|---|---|
| 4/2/2026 | Sold | $660,000+1.5%$226/sqft |
Source:  Canopy MLS as distributed by MLS GRID #4351448 Report a problem Canopy MLS as distributed by MLS GRID #4351448 Report a problem | ||
| 3/5/2026 | Listed for sale | $650,000$223/sqft |
Source: Canopy MLS as distributed by MLS GRID #4351448 Report a problem | ||
Public tax history
| Year | Property taxes | Tax assessment |
|---|---|---|
| 2025 | -- | $453,900 |
| 2024 | -- | $453,900 |
| 2023 | -- | $453,900 +35.4% |
| 2022 | -- | $335,300 |
| 2021 | -- | $335,300 |
| 2020 | -- | $335,300 |
| 2019 | $3,041 +7.7% | $335,300 +41.2% |
| 2018 | $2,825 +2.2% | $237,400 |
| 2017 | $2,764 | $237,400 |
| 2016 | $2,764 | $237,400 |
| 2015 | $2,764 -1.7% | $237,400 -3.8% |
| 2014 | $2,811 | $246,700 |
| 2013 | -- | $246,700 |
| 2012 | -- | $246,700 |
| 2011 | -- | $246,700 +44.4% |
| 2010 | -- | $170,900 |
| 2009 | -- | $170,900 |
| 2008 | -- | $170,900 |
| 2007 | -- | $170,900 |
| 2006 | -- | $170,900 |
| 2005 | -- | $170,900 |
| 2004 | -- | $170,900 |
| 2003 | -- | $170,900 +15% |
| 2002 | -- | $148,650 |
| 2001 | -- | $148,650 |
| 2000 | -- | $148,650 |
Find assessor info on the county website
Neighborhood: 28105
Nearby homes
- $534,6004 bd2 ba2.3k sqft101 Chesney Glen Dr, Matthews, NC 28105Off Market
- $667,0004 bd4 ba3.1k sqft129 Chesney Glen Dr, Matthews, NC 28105Sold
- $56,400-- bd-- ba-- sqftS Trade St, Matthews, NC 28105Off Market
- $851,2003 bd2 ba2.4k sqft1915 Midtrain Dr, Matthews, NC 28105Off Market
- $773,4004 bd3 ba2.9k sqft1919 Midtrain Dr, Matthews, NC 28105Off Market
- $549,4004 bd3 ba2.3k sqft108 Chesney Glen Dr, Matthews, NC 28105Off Market
- $896,0004 bd3 ba3k sqft1911 Midtrain Dr, Matthews, NC 28105Off Market
- $830,1004 bd3 ba3k sqft1911 Midtrain Dr #38, Matthews, NC 28105Off Market
Nearby schools
GreatSchools rating
- 9/10Matthews ElementaryGrades: K-5Distance: 0.7 mi
- 9/10Crestdale MiddleGrades: 6-8Distance: 1.8 mi
- 6/10David W Butler HighGrades: 9-12Distance: 2.4 mi
Schools provided by the listing agent
- Elementary: Matthews
- Middle: Crestdale
- High: Butler
Source: Canopy MLS as distributed by MLS GRID. This data may not be complete. We recommend contacting the local school district to confirm school assignments for this home.
Get a cash offer in 3 minutes
Find out how much your home could sell for in as little as 3 minutes with a no-obligation cash offer.
Estimated market value
$660,600
Get a cash offer in 3 minutes
Find out how much your home could sell for in as little as 3 minutes with a no-obligation cash offer.
Estimated market value
$660,600
- North Carolina
- Mecklenburg County
- Matthews
- 28105
- 115 Chesney Glen Dr
Nearby cities
Nearby zip codes
Other Matthews Topics
