Skip main navigation
Closed
  • $450,000

    115 Chestnut Dr, Canton, GA 30114

    3beds
    2,474sqft
    Single Family Residence, Residential
    Built in 2006
    5,662.8 Square Feet Lot
    $481,100 Zestimate®
    $182/sqft
    $2,676 Estimated rent

    Home value

    $481,100

    $457,000 - $505,000

    $2,676/mo

    Zestimate® history
    Loading
    Loading...

    Owner options

    List your home for rent

    $2,676/mo

    Rent Zestimate®

    Find your next renter with Zillow Rental Manager. Plus, with online applications, you can quickly screen prospective tenants – for free.

    Learn more

    $2,676/mo

    Rent Zestimate®

    Refinance and save

    $3,777/mo

    Est. payment

    Refinancing to a lower rate could help reduce your monthly payments and save thousands over the life of the loan.

    See today's rates

    $3,777/mo

    Est. payment

    Explore your selling options

    Work with a Zillow partner agent

    Leverage their expertise and Zillow's premium Showcase listings to get your home seen by more buyers.

    Get started

    List with your own agent

    Get your home in front of millions of buyers by listing it on Zillow.

    Learn how to do it

    Sell it yourself

    Take full control of how buyers see your home on Zillow by listing For Sale by Owner (FSBO).

    List your home

    What's special

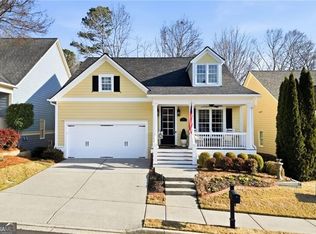
    Welcome to 115 Chestnut Drive, Canton, GA 30114 - a stunning master-on-the-main ranch that combines exquisite architecture with tasteful finishes. This immaculate property boasts an open floor plan and vaulted ceilings, creating an atmosphere of spaciousness and elegance that permeates the entire home. Upon entering, you'll be greeted by a wealth of natural light illuminating rich, beautiful hardwood floors that extend across the main level. The architectural majesty of the vaulted great room is amplified by a charming gas log fireplace and built-in bookcases, offering an ideal space for relaxation or entertaining guests. Adjacent to this, you'll find an equally impressive vaulted living room/office that caters perfectly to today's work-from-home lifestyle. The heart of the home, the kitchen, does not disappoint. It's a gourmet delight, showcasing beautiful newly painted cabinets complemented by rich granite countertops. A custom tile backsplash adds a dash of individuality to the design, while the overall atmosphere is one of warmth and sophistication. The home's tranquil master suite is situated on the main level for ease and convenience. The elegance continues on the lower level, where a finished terrace suite is revealed. Here you'll find 10ft ceilings, a spacious living/rec room, two additional bedrooms, and a full bath. An unfinished media/bonus room awaits your personal touch and creativity, promising endless possibilities for customization. This home's outdoor features are equally impressive, with an extra-large deck and patio that promise countless days of outdoor enjoyment. The home backs up to a private wooded area for your privacy and relaxation. Protected by an underdeck waterproofing system, these spaces are ready for entertaining, rain, or shine. The property also offers a cozy screened porch, perfect for those quieter moments of contemplation amidst the beauty of your private backyard. This home has a newer roof. Experience the best of Canton, GA with 115 Chestnut Drive - where every detail is meticulously designed and every feature thoughtfully curated, ensuring you an exceptional living experience.

    Zillow last checked:

    Listing updated:

    Listing Provided by:

    Townsend Realty Group,

    Keller Williams Realty Partners,

    Tom Townsend,

    Keller Williams Realty Partners

    Bought with:

    Sallie Key, 143330

    EXP Realty, LLC.

    Source: FMLS GA,MLS#: 7235557MLS Logo

    Facts & features

    Interior

    Bedrooms & bathrooms
    • Bedrooms: 3
    • Bathrooms: 3
    • Full bathrooms: 2
    • 1/2 bathrooms: 1
    • Main level bathrooms: 1
    • Main level bedrooms: 1
    Primary bedroom
    • Features: Master on Main
    • Level: Master on Main
    Bedroom
    • Features: Master on Main
    Primary bathroom
    • Features: Double Vanity, Soaking Tub, Tub/Shower Combo, Whirlpool Tub
    Dining room
    • Features: Separate Dining Room
    Kitchen
    • Features: Breakfast Bar, Pantry, Stone Counters, View to Family Room
    Heating
    • Forced Air, Natural Gas, Zoned
    Cooling
    • Ceiling Fan(s)
    Appliances
    • Included: Dishwasher, Disposal, Gas Range, Microwave
    • Laundry: Laundry Room
    Features
    • Cathedral Ceiling(s), Entrance Foyer, High Ceilings 10 ft Main, High Speed Internet, Walk-In Closet(s)
    • Flooring: Carpet, Hardwood
    • Windows: Insulated Windows
    • Basement: Bath/Stubbed,Daylight,Exterior Entry,Finished,Interior Entry
    • Number of fireplaces: 1
    • Fireplace features: Factory Built, Family Room, Gas Starter
    • Common walls with other units/homes: No Common Walls
    Interior area
    • Total structure area: 2,474
    • Total interior livable area: 2,474 sqft

    Property

    Parking
    • Total spaces: 2
    • Parking features: Attached, Garage, Garage Door Opener, Kitchen Level, Level Driveway
    • Attached garage spaces: 2
    • Has uncovered spaces: Yes
    Accessibility
    • Accessibility features: None
    Features
    • Levels: One and One Half
    • Stories: 1
    • Patio & porch: Deck, Front Porch, Patio, Screened
    • Exterior features: Other
    • Pool features: None
    • Has spa: Yes
    • Spa features: Bath, None
    • Fencing: Invisible
    • Has view: Yes
    • View description: Other
    • Waterfront features: None
    • Body of water: None
    Lot
    • Size: 5,662 sqft
    • Features: Landscaped, Private, Wooded
    Details
    • Additional structures: None
    • Parcel number: 14N12D     210
    • Other equipment: None
    • Horse amenities: None

    Construction

    Type & style
    • Home type: SingleFamily
    • Architectural style: Traditional
    • Property subtype: Single Family Residence, Residential
    Materials
    • Cement Siding, Vinyl Siding
    • Foundation: Concrete Perimeter
    • Roof: Composition
    Condition
    • Resale
    • New construction: No
    • Year built: 2006

    Utilities & green energy

    • Electric: 110 Volts
    • Sewer: Public Sewer
    • Water: Public
    • Utilities for property: Underground Utilities
    Green energy
    • Energy efficient items: Thermostat, Windows
    • Energy generation: None

    Community & neighborhood

    Security
    • Security features: Fire Alarm, Smoke Detector(s)
    Community
    • Community features: Clubhouse, Homeowners Assoc, Playground, Pool, Tennis Court(s), Other
    Location
    • Region: Canton
    • Subdivision: River Green

    HOA & financial

    HOA
    • Has HOA: Yes
    • HOA fee: $1,100 annually

    Other

    Other facts
    • Listing terms: 1031 Exchange,Cash,Conventional,VA Loan
    • Road surface type: Paved

    Price history

    DateEventPrice
    9/12/2023Sold$450,000-1.1%$182/sqft
    Source: FMLS GA #7235557 Report a problem
    8/10/2023Pending sale$455,000$184/sqft
    Source: GAMLS #10173678 Report a problem
    8/2/2023Price change$455,000-1.1%$184/sqft
    Source: GAMLS #10173678 Report a problem
    7/31/2023Price change$460,000-1.1%$186/sqft
    Source: FMLS GA #7235557 Report a problem
    7/17/2023Price change$465,000-0.9%$188/sqft
    Source: GAMLS #10173678 Report a problem
    6/22/2023Listed for sale$469,000+71.2%$190/sqft
    Source: FMLS GA #7235557 Report a problem
    7/15/2016Sold$274,000-3.5%$111/sqft
    Source: FMLS GA #5695330 Report a problem
    6/13/2016Pending sale$283,900$115/sqft
    Source: BHHS Georgia Properties-Cobb Roswell #5695330 Report a problem
    6/6/2016Price change$283,900-3.6%$115/sqft
    Source: BHHS Georgia Properties-Cobb Roswell #5695330 Report a problem
    6/4/2016Price change$294,4000%$119/sqft
    Source: BHHS Georgia Properties-Cobb Roswell #5695330 Report a problem
    5/26/2016Price change$294,4990%$119/sqft
    Source: BHHS Georgia Properties-Cobb Roswell #5695330 Report a problem
    5/23/2016Listed for sale$294,500+177.8%$119/sqft
    Source: BHHS GEORGIA PROPERTIES #8004776 Report a problem
    5/12/2014Sold$106,000-43.3%$43/sqft
    Source: Public Record Report a problem
    8/31/2011Sold$187,000-13%$76/sqft
    Source: Public Record Report a problem
    8/25/2011Pending sale$215,000$87/sqft
    Source: ERA Sunrise Realty -- #3083430 Report a problem
    3/28/2011Price change$215,000-4.4%$87/sqft
    Source: ERA Sunrise Realty -- #2975563 Report a problem
    9/4/2010Price change$225,000-4.3%$91/sqft
    Source: RE/MAX Town and Country Riverstone #4062595 Report a problem
    8/7/2010Price change$235,000-2.1%$95/sqft
    Source: RE/MAX Town and Country Riverstone #4062595 Report a problem
    7/20/2010Price change$240,000-2%$97/sqft
    Source: RE/MAX Town and Country Riverstone #4062595 Report a problem
    5/9/2010Price change$245,000-2%$99/sqft
    Source: RE/MAX Town and Country Riverstone #4062595 Report a problem
    12/26/2009Price change$250,000-9.1%$101/sqft
    Source: Duffy Realty of Atlanta #3999408 Report a problem
    12/24/2009Price change$275,000+7.8%$111/sqft
    Source: Duffy Realty of Atlanta #3999408 Report a problem
    8/29/2009Price change$255,000-1.9%$103/sqft
    Source: Duffy Realty of Atlanta #3922035 Report a problem
    6/28/2009Price change$260,000-5.5%$105/sqft
    Source: Duffy Realty of Atlanta #3922035 Report a problem
    12/26/2008Listed for sale$275,000$111/sqft
    Source: eWebEngine #3832987 Report a problem

    Public tax history

    YearProperty taxesTax assessment
    2025$826 -1%$175,728 +4%
    2024$835 +0.5%$168,996 +0.4%
    2023$830 +21.6%$168,320 +18%
    2022$683 +16.9%$142,680 +18.5%
    2021$584 +7.9%$120,360 +7.4%
    2020$542 +0.4%$112,080 +3.3%
    2019$539 -2.2%$108,520 -56.4%
    2018$552 -3.2%$249,100 +1.2%
    2017$570 +18%$246,100 +7.5%
    2016$482 $229,000 +8.5%
    2015$482 -2.3%$211,100 -0.8%
    2014$494 -3.1%$212,700 +6.2%
    2013$509 +598.8%$200,300 +7.1%
    2012$73 -85.6%$187,000 -12.6%
    2011$508 +9.2%$213,900 +144.7%
    2010$465 -1.2%$87,400 -7.7%
    2009$471 +8.9%$94,640 -10.9%
    2008$432 -47.9%$106,200 +201%
    2007$829 $35,280

    Find assessor info on the county website

    Neighborhood: 30114

    Nearby schools

    GreatSchools rating
    Schools provided by the listing agent
    • Elementary: J. Knox
    • Middle: Teasley
    • High: Cherokee

    Source: FMLS GA. This data may not be complete. We recommend contacting the local school district to confirm school assignments for this home.

    Get a cash offer in 3 minutes
    Find out how much your home could sell for in as little as 3 minutes with a no-obligation cash offer.
    Estimated market value
    $481,100
    Get a cash offer in 3 minutes
    Find out how much your home could sell for in as little as 3 minutes with a no-obligation cash offer.
    Estimated market value
    $481,100