Experience the perfect blend of charm, beauty and classic character in this Cape Cod home located in the Lacy Field neighborhood. This lovely move in ready property features a picturesque front porch, beautiful hardwood floors, baseboard heating and central air for summer comfort. A beautiful sun lit kitchen flooded with natural light offers a breakfast nook/eat in area overlooking the backyard complimented with beautiful cherry wood cabinets, Stainless Steele appliances, pantry and a moveable island. A lovely living room with ornate fireplace opens to a large dining room perfect for entertaining. Two bedrooms and a newly renovated bathroom completes the first-floor level living. A large master bedroom with plenty of closets and newly renovated bathroom completes the 2nd floor. A beautifully manicured fenced in backyard hosts a gazebo, patio area for BBQ’s, entertaining or simply relaxing. Additional features include a spacious 2-car garage, laundry room in an extra-large lower level with an abundance of storage and game room. Low taxes. Conveniently located near Stewart Airport, close to major highways for an easy commute and nearby all amenities. This home is a must-see—fall in love with it today! Additional Information: Amenities:Dressing Area,Stall Shower,ParkingFeatures:2 Car Detached,
Sold for $500,000
$500,000
115 Chestnut Drive, New Windsor, NY 12553
3beds
1,906sqft
Single Family Residence, Residential
Built in 1946
8,250 Square Feet Lot
$531,900 Zestimate®
$262/sqft
$2,810 Estimated rent
Home value
$531,900
$505,000 - $558,000
$2,810/mo
Zestimate® history
Owner options
List your home for rent
$2,810/mo
Rent Zestimate®
Find your next renter with Zillow Rental Manager. Plus, with online applications, you can quickly screen prospective tenants – for free.
$2,810/mo
Rent Zestimate®
Refinance and save
$3,506/mo
Est. payment
Refinancing to a lower rate could help reduce your monthly payments and save thousands over the life of the loan.
$3,506/mo
Est. payment
Explore your selling options
Work with a Zillow partner agent
Leverage their expertise and Zillow's premium Showcase listings to get your home seen by more buyers.
Get startedList with your own agent
Get your home in front of millions of buyers by listing it on Zillow.
Learn how to do itSell it yourself
Take full control of how buyers see your home on Zillow by listing For Sale by Owner (FSBO).
List your homeWhat's special
Zillow last checked:
Listing updated:
Listed by:
Dawn E. Gregg 914-388-5239,
Curasi Realty, Inc. 845-457-9174
Bought with:
Vincent Ponte, 10401344909
RustyCap O Inc
Source: OneKey® MLS as distributed by MLS GRID,MLS#: H6320923
Facts & features
Interior
Bedrooms & bathrooms
- Bedrooms: 3
- Bathrooms: 2
- Full bathrooms: 2
Primary bedroom
- Level: Second
Bedroom 1
- Level: First
Bedroom 2
- Level: First
Bathroom 1
- Level: First
Bathroom 2
- Level: Second
Bonus room
- Level: Lower
Bonus room
- Level: Lower
Dining room
- Level: First
Kitchen
- Level: First
Laundry
- Level: Lower
Living room
- Level: First
Heating
- Baseboard
Cooling
- Central Air
Appliances
- Included: Stainless Steel Appliance(s), Gas Water Heater, Dishwasher, Dryer, Refrigerator, Washer
- Laundry: Inside
Features
- First Floor Bedroom, First Floor Full Bath, Eat-in Kitchen, Formal Dining, Primary Bathroom
- Flooring: Hardwood
- Basement: Full,Partially Finished
- Attic: Dormer
Interior area
- Total structure area: 1,906
- Total interior livable area: 1,906 sqft
Property
Parking
- Total spaces: 2
- Parking features: Detached, Driveway, Off Street
- Has uncovered spaces: Yes
Features
- Levels: Two
- Stories: 2
- Patio & porch: Deck, Porch
- Fencing: Fenced
- Has view: Yes
- View description: River, Water
- Has water view: Yes
- Water view: River,Water
Lot
- Size: 8,250 Square Feet
- Features: Near School, Near Public Transit, Views, Level
Details
- Parcel number: 3348000170000002017.0000000
Construction
Type & style
- Home type: SingleFamily
- Architectural style: Cape Cod
- Property subtype: Single Family Residence, Residential
Materials
- Vinyl Siding
Condition
- Actual
- Year built: 1946
- Major remodel year: 2001
Utilities & green energy
- Sewer: Public Sewer
- Water: Public
- Utilities for property: Trash Collection Public
Community & HOA
Community
- Security: Security System
- Subdivision: Lacy Feild
HOA
- Has HOA: No
- Amenities included: Park
Location
- Region: New Windsor
Financial & listing details
- Price per square foot: $262/sqft
- Tax assessed value: $29,000
- Annual tax amount: $8,000
- Date on market: 8/28/2024
- Listing agreement: Exclusive Right To Sell
- Listing terms: Cash
- Inclusions: Oven/Range
Price history
| Date | Event | Price |
|---|---|---|
| 10/16/2024 | Sold | $500,000+11.1%$262/sqft |
Source:  OneKey® MLS as distributed by MLS GRID #H6320923 Report a problem OneKey® MLS as distributed by MLS GRID #H6320923 Report a problem | ||
| 8/28/2024 | Pending sale | $449,900$236/sqft |
Source: OneKey® MLS as distributed by MLS GRID #H6320923 Report a problem | ||
| 8/19/2024 | Listing removed | -- |
Source: OneKey® MLS as distributed by MLS GRID #H6320923 Report a problem | ||
| 8/5/2024 | Listed for sale | $449,9000%$236/sqft |
Source: OneKey® MLS as distributed by MLS GRID #H6320923 Report a problem | ||
| 8/14/2021 | Listing removed | -- |
Source: OneKey® MLS as distributed by MLS GRID #H6135446 Report a problem | ||
| 8/10/2021 | Listed for sale | $449,999+242.2%$236/sqft |
Source: OneKey® MLS as distributed by MLS GRID #H6135446 Report a problem | ||
| 1/28/1999 | Sold | $131,500$69/sqft |
Source: Public Record Report a problem | ||
Public tax history
| Year | Property taxes | Tax assessment |
|---|---|---|
| 2025 | -- | $29,000 |
| 2024 | -- | $29,000 |
| 2023 | -- | $29,000 |
| 2022 | -- | $29,000 |
| 2021 | -- | $29,000 |
| 2020 | -- | $29,000 |
| 2019 | -- | $29,000 |
| 2018 | -- | $29,000 |
| 2017 | $5,777 | $29,000 |
| 2016 | -- | $29,000 |
| 2015 | -- | $29,000 |
| 2014 | -- | $29,000 |
| 2013 | -- | $29,000 |
| 2012 | -- | $29,000 |
| 2011 | -- | $29,000 |
| 2010 | -- | $29,000 |
| 2009 | -- | $29,000 |
| 2007 | -- | $29,000 |
| 2006 | -- | $29,000 |
| 2005 | -- | $29,000 |
| 2004 | -- | $29,000 |
| 2002 | -- | $29,000 |
| 2001 | -- | $29,000 |
| 2000 | -- | $29,000 |
Find assessor info on the county website
Neighborhood: 12553
Nearby homes
- $335,1002 bd1 ba1k sqft106 Laurel Dr, New Windsor, NY 12553Off Market
- $482,1004 bd2 ba1.8k sqft111 Chestnut Dr, New Windsor, NY 12553Off Market

- $382,7002 bd1 ba1.5k sqft117 Chestnut Dr, New Windsor, NY 12553Off Market
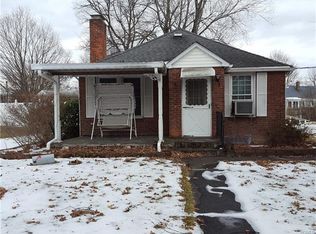
- $399,8002 bd2 ba1k sqft102 Laurel Dr, New Windsor, NY 12553Off Market
- $466,2005 bd2 ba1.8k sqft104 Laurel Dr, New Windsor, NY 12553Off Market
- $130,7002 bd1 ba1k sqft106 Laurel Dr, New Windsor, NY 12553Off Market
- $130,7002 bd1 ba1.5k sqft106 Laurel Dr, New Windsor, NY 12553Off Market
- $401,0002 bd1 ba1.3k sqft108 Laurel Dr, New Windsor, NY 12553Sold
Nearby schools
GreatSchools rating
- 8/10New Windsor SchoolGrades: K-5Distance: 0.4 mi
- 2/10South Middle SchoolGrades: 6-8Distance: 0.5 mi
- 3/10Newburgh Free Academy Main CampusGrades: 9-12Distance: 1.7 mi
Schools provided by the listing agent
- Middle: MEADOW HILL GLOBAL EXPLORATIONS MAGNET SCHOOL
- High: Newburgh Free Academy
Source: OneKey® MLS as distributed by MLS GRID. This data may not be complete. We recommend contacting the local school district to confirm school assignments for this home.
Get a cash offer in 3 minutes
Find out how much your home could sell for in as little as 3 minutes with a no-obligation cash offer.
Estimated market value
$531,900
Get a cash offer in 3 minutes
Find out how much your home could sell for in as little as 3 minutes with a no-obligation cash offer.
Estimated market value
$531,900
- New York
- Orange County
- New Windsor
- 12553
- 115 Chestnut Drive
Nearby cities
Nearby neighborhoods
Nearby zip codes
Other New Windsor Topics
