Skip main navigation
Sold for $199,000
  • $199,000

    115 Chimney Ln, Galax, VA 24333

    3beds
    1,920sqft
    Single Family Residence
    Built in 1978
    3.02 Acres Lot
    $205,000 Zestimate®
    $104/sqft
    $2,266 Estimated rent

    Home value

    $205,000

    Estimated sales range

    Not available

    $2,266/mo

    Zestimate® history
    Loading
    Loading...

    Owner options

    List your home for rent

    $2,266/mo

    Rent Zestimate®

    Find your next renter with Zillow Rental Manager. Plus, with online applications, you can quickly screen prospective tenants – for free.

    Learn more

    $2,266/mo

    Rent Zestimate®

    Refinance and save

    $944/mo

    Est. payment

    Refinancing to a lower rate could help reduce your monthly payments and save thousands over the life of the loan.

    See today's rates

    $944/mo

    Est. payment

    Explore your selling options

    Work with a Zillow partner agent

    Leverage their expertise and Zillow's premium Showcase listings to get your home seen by more buyers.

    Get started

    List with your own agent

    Get your home in front of millions of buyers by listing it on Zillow.

    Learn how to do it

    Sell it yourself

    Take full control of how buyers see your home on Zillow by listing For Sale by Owner (FSBO).

    List your home

    What's special

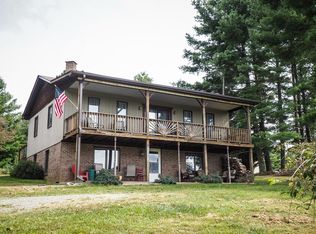
    3 bedroom, 2 bath, split level home, on over 3 acres with country setting in Grayson County. Property is close to Blue Ridge Parkway.

    Zillow last checked:

    Listing updated:

    Listed by:

    Stacy Sikes 276-237-6363,

    Kyle Realty, Inc. 276-236-6134

    Bought with:

    Non Member Non Member

    Non Member Office

    Source: SWVAR,MLS#: 99607MLS Logo

    Facts & features

    Interior

    Bedrooms & bathrooms
    • Bedrooms: 3
    • Bathrooms: 2
    • Full bathrooms: 2
    • Main level bathrooms: 1
    • Main level bedrooms: 3
    Rooms
    • Room types: Basement
    Primary bedroom
    • Level: Main
    Bedroom 2
    • Level: Main
    Bedroom 3
    • Level: Main
    Bathroom
    • Level: Main
    Bathroom 2
    • Level: Basement
    Family room
    • Level: Basement
    Kitchen
    • Level: Main
    Living room
    • Level: Main
    Basement
    • Area: 528
    Heating
    • Baseboard, Electric, Oil, Propane, Wood/Coal
    Cooling
    • Wall/Window Unit(s)
    Appliances
    • Included: Dishwasher, Dryer, Range/Oven, Refrigerator, Washer, Electric Water Heater
    • Laundry: In Basement
    Features
    • Ceiling Fan(s), Paneling, Internet Availability Other/See Remarks
    • Flooring: Carpet, Laminate, Tile, Vinyl
    • Windows: Insulated Windows, Tilt Windows
    • Basement: Finished,Crawl Space,Interior Entry,Exterior Entry,Partial
    • Has fireplace: Yes
    • Fireplace features: Flue, Wood Burning, Wood Burning Stove
    Interior area
    • Total structure area: 1,920
    • Total interior livable area: 1,920 sqft
    • Finished area above ground: 1,392
    • Finished area below ground: 528

    Property

    Parking
    • Parking features: Detached, None, Gravel
    • Has garage: Yes
    • Has uncovered spaces: Yes
    Features
    • Levels: Multi/Split
    • Stories: 2
    • Patio & porch: Open Deck, Porch Open
    • Exterior features: Garden, Mature Trees
    • Has view: Yes
    • Water view: None
    • Waterfront features: None
    Lot
    • Size: 3.02 Acres
    • Features: Cleared, Rolling/Sloping, Views
    Details
    • Additional structures: Outbuilding, Shed(s)
    • Parcel number: 79A227B
    • Zoning: RES

    Construction

    Type & style
    • Home type: SingleFamily
    • Property subtype: Single Family Residence
    Materials
    • Brick, HardiPlank Type, Vinyl Siding, Dry Wall
    • Foundation: Block, Concrete Perimeter
    • Roof: Shingle
    Condition
    • Year built: 1978

    Utilities & green energy

    • Sewer: Septic Tank
    • Water: Well
    • Utilities for property: Propane

    Community & HOA

    HOA
    • Has HOA: No
    • Services included: None
    Location
    • Region: Galax

    Financial & listing details

    • Price per square foot: $104/sqft
    • Tax assessed value: $137,800
    • Annual tax amount: $814
    • Date on market: 5/2/2025
    • Road surface type: Paved

    Price history

    DateEventPrice
    6/16/2025Sold$199,000-13.4%$104/sqft
    Source: SWVAR #99607 Report a problem
    5/5/2025Contingent$229,900$120/sqft
    Source: SWVAR #99607 Report a problem
    5/2/2025Listed for sale$229,900$120/sqft
    Source: SWVAR #99607 Report a problem

    Public tax history

    YearProperty taxesTax assessment
    2024$744 +6%$137,800 +6%
    2023$702 $130,000
    2022$702 +14%$130,000 +24.5%
    2021$616 $104,400
    2020-- $104,400
    2018-- $104,400
    2017-- $104,400
    2016-- $104,400
    2015-- --
    2014-- --
    2013-- --
    2012-- --
    2010-- --
    Find assessor info on the county website

    Neighborhood: 24333

    Nearby schools

    GreatSchools rating
    Schools provided by the listing agent
    • Elementary: Fairview
    • Middle: Grayson County
    • High: Grayson County

    Source: SWVAR. This data may not be complete. We recommend contacting the local school district to confirm school assignments for this home.

    Get pre-qualified for a loan
    At Zillow Home Loans, we can pre-qualify you in as little as 5 minutes with no impact to your credit score.

    An equal housing lender. NMLS #10287.