Skip main navigation
Sold for $645,000
Street View
  • $645,000

    115 Chipmunk Dr, Tafton, PA 18464

    4beds
    1,557sqft
    Single Family Residence
    Built in 1945
    6,969.6 Square Feet Lot
    $678,500 Zestimate®
    $414/sqft
    $2,151 Estimated rent

    Home value

    $678,500

    $570,000 - $807,000

    $2,151/mo

    Zestimate® history
    Loading
    Loading...

    Owner options

    List your home for rent

    $2,151/mo

    Rent Zestimate®

    Find your next renter with Zillow Rental Manager. Plus, with online applications, you can quickly screen prospective tenants – for free.

    Learn more

    $2,151/mo

    Rent Zestimate®

    Refinance and save

    $4,205/mo

    Est. payment

    Refinancing to a lower rate could help reduce your monthly payments and save thousands over the life of the loan.

    See today's rates

    $4,205/mo

    Est. payment

    Explore your selling options

    Work with a Zillow partner agent

    Leverage their expertise and Zillow's premium Showcase listings to get your home seen by more buyers.

    Get started

    List with your own agent

    Get your home in front of millions of buyers by listing it on Zillow.

    Learn how to do it

    Sell it yourself

    Take full control of how buyers see your home on Zillow by listing For Sale by Owner (FSBO).

    List your home

    What's special

    Private dockViews of the lakePrivate waterfrontLakefront home
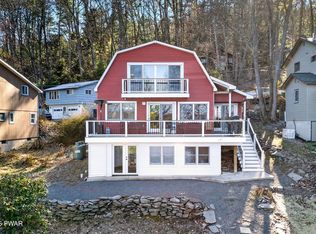
    Here it is! A lakefront home on Lake Wallenpaupack with a great location in Simons Point and no HOA! Your own private waterfront and private dock are waiting for you with this lovely 4 bedroom, 2 bath home with a beautiful living room and views of the lake throughout the house. You'll enjoy all the pleasures of lake living kayaking and boating, enjoying campfires down by the lake, sitting on the patio enjoying the breeze, and you can even watch the fireworks from your own dock! Other features include a 3-season porch with lake views, a brand new roof, and a whole house generator. Come take a look, you won't want to miss this one!

    Zillow last checked:

    Listing updated:

    Listed by:

    Svetlana Tamam 646-709-4875,

    Service World Realty

    Bought with:

    Gregory Pollock, RS343356

    Lewith & Freeman Real Estate Hawley

    Source: PWAR as distributed by MLS GRID,MLS#: PW242254MLS Logo

    Facts & features

    Interior

    Bedrooms & bathrooms
    • Bedrooms: 4
    • Bathrooms: 2
    • Full bathrooms: 2
    Bedroom 1
    • Description: Wood floors, 3 closets
    • Area: 94.6
    • Dimensions: 11 x 8.6
    Bedroom 2
    • Description: Wood floors
    • Area: 133.11
    • Dimensions: 15.3 x 8.7
    Bedroom 3
    • Description: Built in desk
    • Area: 88
    • Dimensions: 11 x 8
    Bedroom 4
    • Description: Skylight and ceiling fan
    • Area: 132
    • Dimensions: 12 x 11
    Bathroom 1
    • Description: Full bath with washer/dryer
    • Area: 62.56
    • Dimensions: 9.2 x 6.8
    Bathroom 2
    • Area: 37.5
    • Dimensions: 7.5 x 5
    Basement
    • Description: Concrete block workshop/storage
    • Area: 289
    • Dimensions: 17 x 17
    Basement
    • Description: Concrete Block/ Mechanical
    • Area: 98.6
    • Dimensions: 17 x 5.8
    Eating area
    • Description: built in booth
    • Area: 76.44
    • Dimensions: 9.8 x 7.8
    Kitchen
    • Area: 182.4
    • Dimensions: 19 x 9.6
    Living room
    • Description: Wood floors, wood stove, lake views
    • Area: 357
    • Dimensions: 21 x 17
    Other
    • Description: 3 Season Porch with lake views
    • Area: 196.62
    • Dimensions: 17.4 x 11.3
    Heating
    • Heat Pump, Wood Stove
    Cooling
    • Heat Pump, Wall Unit(s), Multi Units
    Appliances
    • Included: Dishwasher, Refrigerator, Water Heater, Washer/Dryer, Electric Oven
    • Laundry: In Bathroom
    Features
    • Cedar Closet(s), Vaulted Ceiling(s), Storage, Eat-in Kitchen, Ceiling Fan(s)
    • Flooring: Carpet, Wood, Laminate, Combination
    • Doors: Sliding Doors
    • Windows: Skylight(s)
    • Basement: Block,Unfinished,Walk-Out Access,Partial
    • Number of fireplaces: 1
    • Fireplace features: Wood Burning Stove
    Interior area
    • Total structure area: 1,945
    • Total interior livable area: 1,557 sqft
    • Finished area above ground: 1,557
    • Finished area below ground: 0

    Property

    Parking
    • Total spaces: 4
    Features
    • Levels: Three Or More
    • Stories: 3
    • Patio & porch: Covered, Patio, Glass Enclosed
    • Exterior features: Private Yard, Fire Pit
    • Has view: Yes
    • View description: Lake
    • Has water view: Yes
    • Water view: Lake
    • Waterfront features: Lake Front
    • Body of water: Lake Wallenpaupack
    • Frontage length: 49 feet on Lake Wallenpaupack
    Lot
    • Size: 6,969 sqft
    • Features: Views, Wooded
    Details
    • Parcel number: 042.040113 008946
    • Zoning: Residential
    • Zoning description: Residential
    • Other equipment: Generator

    Construction

    Type & style
    • Home type: SingleFamily
    • Property subtype: Single Family Residence
    Materials
    • Foundation: Block
    • Roof: Asphalt,Shingle
    Condition
    • New construction: No
    • Year built: 1945

    Utilities & green energy

    • Electric: 200+ Amp Service, Generator
    • Sewer: Septic Tank
    • Water: Shared Well
    • Utilities for property: Cable Connected, Phone Connected, Propane, Electricity Connected

    Community & neighborhood

    Location
    • Region: Tafton
    • Subdivision: Simons Point

    Other

    Other facts
    • Listing terms: Cash,FHA,Conventional
    • Road surface type: Gravel

    Price history

    DateEventPrice
    3/19/2025Sold$645,000-7.7%$414/sqft
    Source: PWAR as distributed by MLS GRID #PW242254 Report a problem
    2/15/2025Pending sale$699,000$449/sqft
    Source: PWAR as distributed by MLS GRID #PW242254 Report a problem
    2/14/2025Listed for sale$699,000$449/sqft
    Source: PWAR as distributed by MLS GRID #PW242254 Report a problem
    1/27/2025Contingent$699,000$449/sqft
    Source: My State MLS #11325317 Report a problem
    1/27/2025Pending sale$699,000$449/sqft
    Source: PWAR as distributed by MLS GRID #PW242254 Report a problem
    12/17/2024Price change$699,000-12.5%$449/sqft
    Source: PWAR as distributed by MLS GRID #PW242254 Report a problem
    10/22/2024Price change$799,000-3.6%$513/sqft
    Source: PWAR as distributed by MLS GRID #PW242254 Report a problem
    7/24/2024Listed for sale$829,000$532/sqft
    Source: My State MLS #11325317 Report a problem

    Public tax history

    YearProperty taxesTax assessment
    2025$3,978 +6.8%$33,360
    2024$3,726 +3.9%$33,360
    2023$3,584 +2.4%$33,360
    2022$3,501 +2.9%$33,360
    2021$3,401 $33,360
    2020$3,401 +6.6%$33,360
    2019$3,191 +0.2%$33,360
    2018$3,186 $33,360
    2017-- $33,360 +1.6%
    2016-- $32,830
    2015-- $32,830
    2014-- $32,830
    2013-- $32,830
    2012-- $32,830
    2011-- $32,830
    2010-- $32,830

    Find assessor info on the county website

    Neighborhood: 18464

    Nearby schools

    GreatSchools rating
    Get a cash offer in 3 minutes
    Find out how much your home could sell for in as little as 3 minutes with a no-obligation cash offer.
    Estimated market value
    $678,500
    Get a cash offer in 3 minutes
    Find out how much your home could sell for in as little as 3 minutes with a no-obligation cash offer.
    Estimated market value
    $678,500