Welcome to 115 Chriswood Lane in Christy Estates, one of Stafford's sought-after communities, offering over 3 private acres, top-rated Stafford County schools, a long private driveway, and stunning backyard views. Beautifully updated, this 5-bedroom, 3 full and 1 half bath home offers generous living space inside and out. The renovated kitchen opens to a spacious family room with a stunning fireplace, creating an inviting space for gathering with family and friends. Just off the kitchen, you'll find a large walk-in pantry with an additional freezer, providing exceptional storage and convenience. Upstairs features four spacious bedrooms, including a private primary suite with a beautifully renovated bathroom, large walk-in closet, and plenty of room to unwind. The additional upstairs bedrooms are generously sized and share easy access to the hall bath. The finished walkout basement expands your living space with a fifth bedroom, full bathroom, dedicated gym area, and flexible recreation space that's ideal for guests, hobbies, or a home office. Step outside to enjoy a backyard that's truly special. The large deck overlooks a gorgeous park-like setting, while the stamped concrete patio below offers additional space for relaxing or entertaining. The pergola creates the perfect outdoor dining area, and the oversized concrete pad is ideal for basketball, pickleball, roller hockey, or countless other outdoor activities. With thoughtful updates, a functional floor plan, abundant storage, and exceptional indoor and outdoor living spaces, this home offers the space, privacy, and lifestyle today's buyers are looking for—all in a premier Stafford location.
Sold for $810,000
$810,000
115 Chriswood Ln, Stafford, VA 22556
5beds
4,042sqft
Single Family Residence
Built in 2003
3.03 Acres Lot
$788,400 Zestimate®
$200/sqft
$4,431 Estimated rent
Home value
$788,400
$749,000 - $828,000
$4,431/mo
Zestimate® history
Owner options
List your home for rent
$4,431/mo
Rent Zestimate®
Find your next renter with Zillow Rental Manager. Plus, with online applications, you can quickly screen prospective tenants – for free.
$4,431/mo
Rent Zestimate®
Refinance and save
$4,970/mo
Est. payment
Refinancing to a lower rate could help reduce your monthly payments and save thousands over the life of the loan.
$4,970/mo
Est. payment
Explore your selling options
Work with a Zillow partner agent
Leverage their expertise and Zillow's premium Showcase listings to get your home seen by more buyers.
Get startedList with your own agent
Get your home in front of millions of buyers by listing it on Zillow.
Learn how to do itSell it yourself
Take full control of how buyers see your home on Zillow by listing For Sale by Owner (FSBO).
List your homeWhat's special
Stunning backyard viewsStunning fireplaceFinished walkout basementLong private drivewayFunctional floor planBeautifully updatedBeautifully renovated bathroom
Zillow last checked:
Listing updated:
Listed by:
Jen Cook 540-907-3415,
Berkshire Hathaway HomeServices PenFed Realty,
Co-Listing Agent: Robert Lynch 540-937-1860,
Berkshire Hathaway HomeServices PenFed Realty
Bought with:
Jessie Devamithran, 0225199599
Keller Williams Fairfax Gateway
Source: Bright MLS,MLS#: VAST2051688
Facts & features
Interior
Bedrooms & bathrooms
- Bedrooms: 5
- Bathrooms: 4
- Full bathrooms: 3
- 1/2 bathrooms: 1
- Main level bathrooms: 1
Rooms
- Room types: Living Room, Dining Room, Primary Bedroom, Bedroom 2, Bedroom 3, Bedroom 4, Bedroom 5, Kitchen, Family Room, Foyer, Laundry, Office, Recreation Room, Storage Room, Bonus Room, Primary Bathroom, Full Bath, Half Bath
Primary bedroom
- Level: Upper
Bedroom 2
- Level: Upper
Bedroom 3
- Level: Upper
Bedroom 4
- Level: Upper
Bedroom 5
- Level: Lower
Primary bathroom
- Level: Upper
Bonus room
- Level: Lower
Dining room
- Level: Main
Family room
- Level: Main
Foyer
- Level: Main
Other
- Level: Upper
Other
- Level: Lower
Half bath
- Level: Main
Kitchen
- Level: Main
Laundry
- Level: Upper
Living room
- Level: Main
Office
- Level: Main
Recreation room
- Level: Lower
Storage room
- Level: Lower
Heating
- Central, Forced Air, Heat Pump, Zoned, Electric, Propane
Cooling
- Central Air, Ceiling Fan(s), Electric
Appliances
- Included: Dishwasher, Refrigerator, Cooktop, Water Treat System, Water Heater
- Laundry: Upper Level, Laundry Room
Features
- Attic, Breakfast Area, Ceiling Fan(s), Chair Railings, Crown Molding, Dining Area, Family Room Off Kitchen, Floor Plan - Traditional, Formal/Separate Dining Room, Kitchen - Gourmet, Kitchen Island, Primary Bath(s), Pantry, Upgraded Countertops, Walk-In Closet(s), Dry Wall, High Ceilings
- Flooring: Hardwood, Carpet, Tile/Brick, Wood
- Windows: Double Pane Windows, Insulated Windows, Screens, Vinyl Clad, Window Treatments
- Basement: Full
- Has fireplace: No
Interior area
- Total structure area: 4,243
- Total interior livable area: 4,042 sqft
- Finished area above ground: 2,926
- Finished area below ground: 1,116
Property
Parking
- Total spaces: 2
- Parking features: Storage, Garage Faces Side, Inside Entrance, Oversized, Garage Door Opener, Driveway, Attached
- Attached garage spaces: 2
- Has uncovered spaces: Yes
Accessibility
- Accessibility features: None
Features
- Levels: Three
- Stories: 3
- Patio & porch: Deck, Patio
- Exterior features: Lighting, Flood Lights
- Pool features: None
- Fencing: Wood,Split Rail
- Has view: Yes
- View description: Panoramic
Lot
- Size: 3.03 Acres
- Features: Backs to Trees, Cleared, Front Yard, Landscaped, Level, No Thru Street, Open Lot, Wooded, Private, Rear Yard, Secluded, SideYard(s)
Details
- Additional structures: Above Grade, Below Grade
- Parcel number: 27F 2 40
- Zoning: A1
- Zoning description: AGRICULTURAL
- Special conditions: Standard
Construction
Type & style
- Home type: SingleFamily
- Architectural style: Traditional
- Property subtype: Single Family Residence
Materials
- Brick, Brick Front, Composition, Vinyl Siding
- Foundation: Block
- Roof: Architectural Shingle
Condition
- New construction: No
- Year built: 2003
Utilities & green energy
- Sewer: Septic Exists, Septic = # of BR
- Water: Public
Community & HOA
Community
- Subdivision: Christy Farm
HOA
- Has HOA: Yes
- HOA fee: $150 quarterly
- HOA name: CHRISTY ESTATES HOA
Location
- Region: Stafford
Financial & listing details
- Price per square foot: $200/sqft
- Tax assessed value: $739,800
- Annual tax amount: $7,261
- Date on market: 7/8/2026
- Listing agreement: Exclusive Right To Sell
- Listing terms: Cash,Conventional,VA Loan
- Inclusions: Microwave, Gym Flooring, Gym Mirror, Basement Commercial Sink, Pergola, Squat Rack, Gym Tv, Pantry Freezer. Washer & Dryer
- Ownership: Fee Simple
Price history
| Date | Event | Price |
|---|---|---|
| 8/6/2026 | Sold | $810,000+1.3%$200/sqft |
Source:  Bright MLS #VAST2051688 Report a problem Bright MLS #VAST2051688 Report a problem | ||
| 7/14/2026 | Contingent | $799,900$198/sqft |
Source: Bright MLS #VAST2051688 Report a problem | ||
| 7/8/2026 | Listed for sale | $799,900+34.4%$198/sqft |
Source: Bright MLS #VAST2051688 Report a problem | ||
| 5/28/2020 | Sold | $595,000$147/sqft |
Source: Public Record Report a problem | ||
| 4/18/2020 | Listed for sale | $595,000+48.3%$147/sqft |
Source: Coldwell Banker Elite #VAST220622 Report a problem | ||
| 1/1/2015 | Sold | $401,200$99/sqft |
Source:  Long & Foster Broker Feed #1003946146_100 Report a problem Long & Foster Broker Feed #1003946146_100 Report a problem | ||
| 9/5/2012 | Sold | $401,200+0.3%$99/sqft |
Source: Public Record Report a problem | ||
| 5/9/2012 | Listed for sale | $400,000-0.9%$99/sqft |
Source: foreclosure.com Report a problem | ||
| 2/15/2012 | Sold | $403,750+210.8%$100/sqft |
Source: Public Record Report a problem | ||
| 3/19/2003 | Sold | $129,900$32/sqft |
Source: Public Record Report a problem | ||
Public tax history
| Year | Property taxes | Tax assessment |
|---|---|---|
| 2025 | $5,706 +3.4% | $617,800 |
| 2024 | $5,521 +7.3% | $617,800 +7.8% |
| 2023 | $5,144 +5.6% | $573,200 |
| 2022 | $4,872 +9.6% | $573,200 +25% |
| 2021 | $4,446 | $458,400 |
| 2020 | $4,446 +1.1% | $458,400 +5.3% |
| 2019 | $4,398 +2% | $435,400 |
| 2018 | $4,310 | $435,400 -4.6% |
| 2017 | $4,310 -4.6% | $456,300 |
| 2016 | $4,517 | $456,300 +5.7% |
| 2015 | -- | $431,500 |
| 2014 | -- | $431,500 +0.4% |
| 2013 | -- | $429,800 |
| 2012 | -- | $429,800 -5.1% |
| 2011 | -- | $452,800 |
| 2010 | -- | $452,800 -11.3% |
| 2009 | -- | $510,300 |
| 2008 | -- | $510,300 -14.2% |
| 2006 | -- | $594,500 |
| 2005 | -- | $594,500 +38.2% |
| 2004 | -- | $430,200 +366.6% |
| 2003 | -- | $92,200 |
| 2002 | -- | $92,200 |
Find assessor info on the county website
Neighborhood: 22556
Nearby homes
- $1,011,0004 bd4 ba4.1k sqft99 Chriswood Ln, Stafford, VA 22556Off Market
- $906,6004 bd3 ba3.8k sqft121 Chriswood Ln, Stafford, VA 22556Off Market
- $869,9004 bd4 ba5k sqft116 Chriswood Ln, Stafford, VA 22556Off Market
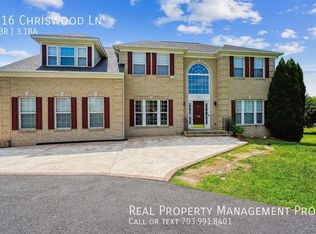
- $973,6004 bd4 ba3.9k sqft127 Chriswood Ln, Stafford, VA 22556Off Market
- $1,040,9005 bd5 ba6.1k sqft80 Chriswood Ln, Stafford, VA 22556Off Market
- $718,6003 bd2 ba3.3k sqft91 Chriswood Ln, Stafford, VA 22556Off Market
- $886,5006 bd5 ba5.4k sqft126 Chriswood Ln, Stafford, VA 22556Off Market
- $854,8005 bd4 ba4.1k sqft77 Whirlaway Dr, Stafford, VA 22556Off Market
Nearby schools
GreatSchools rating
- 9/10Margaret Brent Elementary SchoolGrades: K-5Distance: 2.3 mi
- 8/10Rodney E. Thompson Middle SchoolGrades: 6-8Distance: 3.9 mi
- 8/10Mountain View High SchoolGrades: 9-12Distance: 2.1 mi
Schools provided by the listing agent
- High: Mountain View
- District: Stafford County Public Schools
Source: Bright MLS. This data may not be complete. We recommend contacting the local school district to confirm school assignments for this home.
Get a cash offer in 3 minutes
Find out how much your home could sell for in as little as 3 minutes with a no-obligation cash offer.
Estimated market value
$788,400
Get a cash offer in 3 minutes
Find out how much your home could sell for in as little as 3 minutes with a no-obligation cash offer.
Estimated market value
$788,400
- Virginia
- Stafford County
- Stafford
- 22556
- 115 Chriswood Ln
Nearby cities
Nearby neighborhoods
Nearby zip codes
Other Stafford Topics
