Tucked away on a private, one-acre lot in the heart of Sandy Springs, 115 Churchill Drive is a truly distinctive residence in the beloved Marlborough Estates neighborhood, effortlessly blending timeless architecture with modern livability. Built in 1979 by the esteemed B.E. Law and inspired by the iconic Tulip Hill, this exceptional 5-bedroom, 5.5-bath home offers a rare combination of classic design and thoughtful updates. A stately exterior welcomes you into a dramatic foyer, where soaring 10-foot ceilings and generously sized rooms create a bright, open, and inviting atmosphere throughout. A beautiful formal dining room is perfect for both intimate dinners and larger gatherings. The high-end renovated kitchen blends exquisite design features with thoughtful details creating a warm and inviting heart of the home. Crisp white custom cabinetry is complemented by classic millwork, glass-front display cabinets, and thoughtfully integrated storage throughout. A large, furniture-style center island with a dark contrasting countertop serves as the focal point. High-end appliances include a 48” Wolf range, 36” Subzero Refrigerator, 36” Subzero Freezer, Subzero Wine Refrigerator and Fisher & Paykel Dishwasher Drawers. Expansive countertops and a farmhouse-style sink beneath oversized windows bring in abundant natural light and offer serene views of the outdoors. The home’s unique layout includes two spacious primary suites, one on the main level and one upstairs, offering exceptional flexibility for multi-generational living or guests. A finished basement provides additional living space ideal for a media room, home gym, playroom, or guest retreat. Outside, the serene, wooded backyard offers total privacy with a screened porch and expansive deck space perfect for relaxing or hosting, all set on a generous one-acre lot. Despite its peaceful setting, the home is just minutes from the shopping and dining of Perimeter Center, the charm of Dunwoody Village, and close proximity to Dunwoody Country Club, offering easy access to premier golf, tennis, and social amenities—making this home a rare blend of classic character, modern comfort, and unbeatable location.
Closed
$1,280,000
115 Churchill Dr, Sandy Springs, GA 30350
5beds
5,626sqft
Single Family Residence, Residential
Built in 1979
1 Acres Lot
$1,254,400 Zestimate®
$228/sqft
$6,134 Estimated rent
Home value
$1,254,400
$1.15M - $1.37M
$6,134/mo
Zestimate® history
Owner options
List your home for rent
$6,134/mo
Rent Zestimate®
Find your next renter with Zillow Rental Manager. Plus, with online applications, you can quickly screen prospective tenants – for free.
$6,134/mo
Rent Zestimate®
Refinance and save
$8,423/mo
Est. payment
Refinancing to a lower rate could help reduce your monthly payments and save thousands over the life of the loan.
$8,423/mo
Est. payment
Explore your selling options
Work with a Zillow partner agent
Leverage their expertise and Zillow's premium Showcase listings to get your home seen by more buyers.
Get startedList with your own agent
Get your home in front of millions of buyers by listing it on Zillow.
Learn how to do itSell it yourself
Take full control of how buyers see your home on Zillow by listing For Sale by Owner (FSBO).
List your homeWhat's special
Classic millworkTwo spacious primary suitesHigh-end renovated kitchenAbundant natural lightBeautiful formal dining roomStately exteriorDramatic foyer
Zillow last checked:
Listing updated:
Listed by:
Denise McEnaney,
Atlanta Communities 770-312-1135
Bought with:
BONNEAU ANSLEY III, 213204
Ansley Real Estate | Christie's International Real Estate
Source: FMLS GA,MLS#: 7748725
Facts & features
Interior
Bedrooms & bathrooms
- Bedrooms: 5
- Bathrooms: 6
- Full bathrooms: 5
- 1/2 bathrooms: 1
- Main level bathrooms: 1
- Main level bedrooms: 1
Rooms
- Room types: Basement, Bathroom, Bedroom, Dining Room, Family Room, Kitchen, Laundry, Living Room
Primary bedroom
- Features: Other
- Level: Other
Bedroom
- Features: Other
Primary bathroom
- Features: Double Vanity, Separate His/Hers, Separate Tub/Shower
Dining room
- Features: Seats 12+, Separate Dining Room
Kitchen
- Features: Breakfast Bar, Breakfast Room, Cabinets White, Eat-in Kitchen, Kitchen Island, Pantry, Stone Counters, View to Family Room
Heating
- Central, Forced Air, Zoned
Cooling
- Ceiling Fan(s), Central Air, Electric, Zoned
Appliances
- Included: Dishwasher, Disposal, Double Oven, Electric Oven, Gas Cooktop, Gas Water Heater, Microwave, Range Hood, Refrigerator, Self Cleaning Oven
- Laundry: Laundry Room, Main Level, Mud Room
Features
- Bookcases, Crown Molding, Double Vanity, Entrance Foyer 2 Story, High Ceilings 9 ft Upper, High Ceilings 10 ft Main, High Speed Internet, His and Hers Closets, Recessed Lighting, Walk-In Closet(s), Wet Bar
- Flooring: Carpet, Hardwood, Marble
- Windows: Double Pane Windows
- Basement: Daylight,Exterior Entry,Finished,Finished Bath,Full,Interior Entry
- Number of fireplaces: 3
- Fireplace features: Basement, Family Room, Master Bedroom
- Common walls with other units/homes: No Common Walls
Interior area
- Total structure area: 5,626
- Total interior livable area: 5,626 sqft
- Finished area above ground: 4,457
- Finished area below ground: 1,169
Property
Parking
- Total spaces: 2
- Parking features: Attached, Garage
- Attached garage spaces: 2
Accessibility
- Accessibility features: None
Features
- Levels: Three Or More
- Patio & porch: Covered, Deck, Front Porch, Patio, Screened
- Exterior features: Garden, Rain Gutters, No Dock
- Pool features: None
- Spa features: None
- Fencing: None
- Has view: Yes
- View description: Trees/Woods
- Waterfront features: None
- Body of water: None
Lot
- Size: 1 Acres
- Features: Back Yard, Landscaped, Level, Sloped, Sprinklers In Front, Wooded
Details
- Additional structures: None
- Parcel number: 06 0352 LL0580
- Other equipment: None
- Horse amenities: None
Construction
Type & style
- Home type: SingleFamily
- Architectural style: Traditional
- Property subtype: Single Family Residence, Residential
Materials
- Brick 4 Sides
- Foundation: Concrete Perimeter
- Roof: Composition
Condition
- Resale
- New construction: No
- Year built: 1979
Utilities & green energy
- Electric: 110 Volts, 220 Volts
- Sewer: Septic Tank
- Water: Public
- Utilities for property: Cable Available, Electricity Available, Natural Gas Available, Phone Available, Underground Utilities, Water Available
Green energy
- Energy efficient items: None
- Energy generation: None
Community & HOA
Community
- Features: None
- Security: Carbon Monoxide Detector(s), Smoke Detector(s)
- Subdivision: Marlborough Estates
HOA
- Has HOA: No
Location
- Region: Sandy Springs
Financial & listing details
- Price per square foot: $228/sqft
- Tax assessed value: $940,000
- Annual tax amount: $8,711
- Date on market: 4/9/2026
- Cumulative days on market: 5 days
- Electric utility on property: Yes
- Road surface type: Asphalt
Price history
| Date | Event | Price |
|---|---|---|
| 5/15/2026 | Sold | $1,280,000-1.5%$228/sqft |
Source:  FMLS GA #7748725 Report a problem FMLS GA #7748725 Report a problem | ||
| 4/25/2026 | Pending sale | $1,300,000$231/sqft |
Source: FMLS GA #7748725 Report a problem | ||
| 4/9/2026 | Listed for sale | $1,300,000+108%$231/sqft |
Source:  GAMLS #10727976 Report a problem GAMLS #10727976 Report a problem | ||
| 4/27/2004 | Sold | $625,000$111/sqft |
Source: Public Record Report a problem | ||
Public tax history
| Year | Property taxes | Tax assessment |
|---|---|---|
| 2025 | $8,711 +3% | $376,000 -5.8% |
| 2024 | $8,461 +10.3% | $399,040 |
| 2023 | $7,671 -4% | $399,040 +26.5% |
| 2022 | $7,992 +0.5% | $315,480 +3% |
| 2021 | $7,954 -1.1% | $306,280 +7.5% |
| 2020 | $8,044 -6.4% | $285,000 +1.8% |
| 2019 | $8,597 | $279,920 +2.4% |
| 2018 | $8,597 | $273,360 +22.9% |
| 2017 | $8,597 +20.7% | $222,440 |
| 2016 | $7,123 -0.3% | $222,440 |
| 2015 | $7,147 -3.5% | $222,440 |
| 2014 | $7,409 +4.1% | $222,440 |
| 2013 | $7,118 +3.7% | $222,440 +3.8% |
| 2012 | $6,867 | $214,320 |
| 2011 | -- | $214,320 -30.1% |
| 2010 | $8,998 +2.7% | $306,600 |
| 2009 | $8,760 | $306,600 |
| 2008 | -- | $306,600 -0.1% |
| 2007 | $7,694 | $306,800 |
Find assessor info on the county website
Neighborhood: 30350
Nearby homes
- $948,2004 bd4 ba3.1k sqft105 Churchill Dr, Sandy Springs, GA 30350Off Market
- $1,162,7005 bd6 ba6.4k sqft125 Churchill Dr, Sandy Springs, GA 30350Off Market

- $906,9005 bd3 ba4.8k sqft245 Skyridge Dr, Sandy Springs, GA 30350Off Market
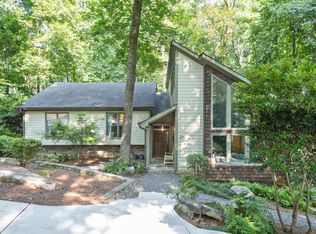
- $1,411,6006 bd5 ba7.3k sqft135 Churchill Dr, Sandy Springs, GA 30350Off Market
- $1,165,8005 bd5 ba3.5k sqft120 Churchill Dr, Sandy Springs, GA 30350Off Market
- $1,336,0004 bd4 ba3.5k sqft110 Churchill Dr NE, Sandy Springs, GA 30350Off Market
- $2,581,8005 bd3 ba6.4k sqft2500 Skyridge Trl, Sandy Springs, GA 30350Off Market
- $1,559,8005 bd4 ba6.1k sqft130 Churchill Dr, Sandy Springs, GA 30350Off Market
Nearby schools
GreatSchools rating
- 6/10Dunwoody Springs Elementary SchoolGrades: PK-5Distance: 1.8 mi
- 6/10Sandy Springs Charter Middle SchoolGrades: 6-8Distance: 2.1 mi
- 7/10North Springs Charter High SchoolGrades: 9-12Distance: 3.2 mi
Schools provided by the listing agent
- Elementary: Dunwoody Springs
- Middle: Sandy Springs
- High: North Springs
Source: FMLS GA. This data may not be complete. We recommend contacting the local school district to confirm school assignments for this home.
Get a cash offer in 3 minutes
Find out how much your home could sell for in as little as 3 minutes with a no-obligation cash offer.
Estimated market value
$1,254,400
Get a cash offer in 3 minutes
Find out how much your home could sell for in as little as 3 minutes with a no-obligation cash offer.
Estimated market value
$1,254,400
- Georgia
- Fulton County
- Sandy Springs
- 30350
- 115 Churchill Dr
