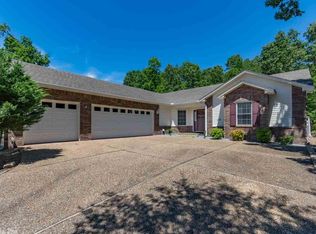
Positioned on Ponce Golf Course in Hot Springs Village, this stunning all-brick home delivers golf course living with high-end finishes and exceptional design. Featuring 3 bedrooms plus a dedicated office, the open floor plan showcases outstanding trim work and a vaulted wood ceiling that creates warmth and architectural appeal. The spacious living area flows seamlessly into a chef-friendly kitchen with an extra-large pantry and abundant storage. The oversized primary suite offers a relaxing seating area and a spa-style bathroom designed for comfort and luxury. Enjoy outdoor living on the expansive covered back patio, perfect for entertaining or taking in peaceful golf course views. A wrought iron fenced area adds both charm and functionality. The walk-up staircase leads to a massive attic, providing incredible storage potential. Situated on a level, low-maintenance lot, this home is ideal for full-time living or a second home. Located near golf, lakes, trails, and HSV amenities, this is a premier opportunity in Hot Springs Village.
Closed
$620,000
115 Cifuentes Way, Hot Springs Village, AR 71909
3beds
2,942sqft
Single Family Residence
Built in 2022
-- sqft lot
$623,600 Zestimate®
$211/sqft
$3,122 Estimated rent
Home value
$623,600
$567,000 - $680,000
$3,122/mo
Zestimate® history
Owner options
List your home for rent
$3,122/mo
Rent Zestimate®
Find your next renter with Zillow Rental Manager. Plus, with online applications, you can quickly screen prospective tenants – for free.
$3,122/mo
Rent Zestimate®
Refinance and save
$3,792/mo
Est. payment
Refinancing to a lower rate could help reduce your monthly payments and save thousands over the life of the loan.
$3,792/mo
Est. payment
Explore your selling options
Work with a Zillow partner agent
Leverage their expertise and Zillow's premium Showcase listings to get your home seen by more buyers.
Get startedList with your own agent
Get your home in front of millions of buyers by listing it on Zillow.
Learn how to do itSell it yourself
Take full control of how buyers see your home on Zillow by listing For Sale by Owner (FSBO).
List your homeWhat's special
Peaceful golf course viewsOversized primary suiteAbundant storageExtra-large pantryOpen floor planAll-brick homeHigh-end finishes
Zillow last checked:
Listing updated:
Listed by:
Kimberly Taylor 501-282-4420,
Taylor Realty Group HSV
Bought with:
Rebecca L Busch, AR
RE/MAX of Hot Springs Village
Source: CARMLS,MLS#: 26011722
Facts & features
Interior
Bedrooms & bathrooms
- Bedrooms: 3
- Bathrooms: 3
- Full bathrooms: 2
- 1/2 bathrooms: 1
Rooms
- Room types: Great Room, Office/Study, Unfinished Space
Dining room
- Features: Separate Dining Room, Eat-in Kitchen, Breakfast Bar
Heating
- Heat Pump
Appliances
- Included: Double Oven, Microwave, Gas Range, Surface Range, Dishwasher, Disposal, Oven, Electric Water Heater
- Laundry: Washer Hookup, Electric Dryer Hookup, Laundry Room
Features
- Walk-In Closet(s), Built-in Features, Ceiling Fan(s), Walk-in Shower, Breakfast Bar, Granite Counters, Pantry, Vaulted Ceiling(s), Wood Ceiling, Primary Bedroom/Main Lv, Guest Bedroom/Main Lv, Guest Bedroom Apart, Primary Bed. Sitting Area, 3 Bedrooms Same Level
- Flooring: Carpet, Wood, Tile
- Doors: Insulated Doors
- Windows: Window Treatments, Insulated Windows, Low Emissivity Windows
- Basement: None
- Attic: Floored
- Has fireplace: Yes
- Fireplace features: Gas Logs Present, Glass Doors
Interior area
- Total structure area: 2,942
- Total interior livable area: 2,942 sqft
Property
Parking
- Total spaces: 3
- Parking features: Garage, Three Car
- Has garage: Yes
Features
- Levels: One
- Stories: 1
- Patio & porch: Patio
- Exterior features: Rain Gutters, Other
- Fencing: Partial
- Has view: Yes
- View description: Golf Course
- Frontage type: Golf Course
Lot
- Dimensions: 95 x 133 x 97 x 139
- Features: Level, Other
Details
- Parcel number: 76800012000
Construction
Type & style
- Home type: SingleFamily
- Architectural style: Traditional
- Property subtype: Single Family Residence
Materials
- Brick, Radiant Barrier
- Foundation: Slab
- Roof: Shingle
Condition
- New construction: No
- Year built: 2022
Utilities & green energy
- Sewer: Community Sewer
- Water: POA Water
Green energy
- Energy efficient items: Doors
Community & HOA
Community
- Features: Pool, Tennis Court(s), Sauna, Playground, Clubhouse, Party Room, Picnic Area, Voluntary Fee, Mandatory Fee, Marina, Hot Tub, Golf, Fitness/Bike Trail, Gated, Other
- Security: Smoke Detector(s), Security
- Subdivision: VIMIOSO
HOA
- Has HOA: Yes
- Services included: Private Roads, Security, Other (see remarks)
- HOA fee: $116 monthly
Location
- Region: Hot Springs Village
Financial & listing details
- Price per square foot: $211/sqft
- Tax assessed value: $447,585
- Annual tax amount: $4,155
- Date on market: 3/27/2026
- Listing terms: VA Loan,FHA,Conventional,Cash
- Road surface type: Paved
Price history
| Date | Event | Price |
|---|---|---|
| 4/27/2026 | Sold | $620,000$211/sqft |
Source:  CARMLS #26011722 Report a problem CARMLS #26011722 Report a problem | ||
| 4/3/2026 | Contingent | $620,000$211/sqft |
Source: CARMLS #26011722 Report a problem | ||
| 3/27/2026 | Listed for sale | $620,000+10.7%$211/sqft |
Source: CARMLS #26011722 Report a problem | ||
| 3/30/2023 | Sold | $560,000-1.7%$190/sqft |
Source: CARMLS #22026093 Report a problem | ||
| 2/18/2023 | Pending sale | $569,900$194/sqft |
Source:  HSDS #139433 Report a problem HSDS #139433 Report a problem | ||
| 2/18/2023 | Contingent | $569,900$194/sqft |
Source: CARMLS #22026093 Report a problem | ||
| 12/31/2022 | Price change | $569,900-3.4%$194/sqft |
Source: CARMLS #22026093 Report a problem | ||
| 10/17/2022 | Price change | $589,900-1.7%$201/sqft |
Source: HSDS #139433 Report a problem | ||
| 8/1/2022 | Listed for sale | $599,900+3899.3%$204/sqft |
Source: HSDS #139433 Report a problem | ||
| 11/10/2021 | Sold | $15,000-40%$5/sqft |
Source: CARMLS #21032865 Report a problem | ||
| 10/26/2021 | Contingent | $25,000$8/sqft |
Source: CARMLS #21032865 Report a problem | ||
| 10/7/2021 | Listed for sale | $25,000$8/sqft |
Source: CARMLS #21032865 Report a problem | ||
Public tax history
| Year | Property taxes | Tax assessment |
|---|---|---|
| 2025 | $3,384 -2.9% | $89,517 |
| 2024 | $3,484 -12.6% | $89,517 |
| 2023 | $3,984 +3215.4% | $89,517 +3215.4% |
| 2022 | $120 +285.7% | $2,700 +285.7% |
| 2021 | $31 | $700 |
| 2020 | $31 | $700 |
| 2019 | $31 | $700 |
| 2018 | $31 | $700 |
| 2017 | $31 | $700 -56.3% |
| 2016 | $31 -56.2% | $1,600 |
| 2015 | $71 | $1,600 |
| 2014 | $71 +0.2% | $1,600 |
| 2013 | $71 | $1,600 |
| 2012 | -- | $1,600 -61.9% |
| 2011 | -- | $4,200 |
| 2010 | -- | $4,200 |
| 2009 | -- | $4,200 |
Find assessor info on the county website
Neighborhood: 71909
Nearby homes
- $414,9003 bd4 ba2.4k sqft117 Cifuentes Way, Hot Springs Village, AR 71909For Sale

- $2,2753 bd3 ba2.3k sqft113 Cifuentes Way, Hot Springs Village, AR 71909For Rent

- $406,8003 bd2 ba2.3k sqft119 Cifuentes Way, Hot Springs Village, AR 71909Off Market

- $316,1003 bd2 ba1.8k sqft112 Cifuentes Way, Hot Springs Village, AR 71909Off Market
- $273,500-- bd2 ba1.5k sqft116 Cifuentes Way, Hot Springs Village, AR 71909Off Market
- $13,5000.26 Acres111 Cifuentes Way, Hot Springs Village, AR 71909Off Market
- $289,300-- bd2 ba1.7k sqft110 Cifuentes Way, Hot Springs Village, AR 71909Off Market
- $7,5009,583.2 Square Feet118 Cifuentes Way, Hot Springs Village, AR 71909Lot/Land
Nearby schools
GreatSchools rating
- 6/10Fountain Lake Middle School Cobra Digital Prep AcademyGrades: 5-8Distance: 7.5 mi
- 6/10Fountain Lake High SchoolGrades: 9-12Distance: 7.5 mi
- 7/10Fountain Lake Elementary SchoolGrades: PK-4Distance: 7.5 mi
Schools provided by the listing agent
- Elementary: Fountain Lake
- Middle: Fountain Lake
- High: Fountain Lake
Source: CARMLS. This data may not be complete. We recommend contacting the local school district to confirm school assignments for this home.


Get pre-qualified for a loan
At Zillow Home Loans, we can pre-qualify you in as little as 5 minutes with no impact to your credit score.An equal housing lender. NMLS #10287.
- Arkansas
- Saline County
- Hot Springs Village
- 71909
- 115 Cifuentes Way
Nearby cities
Nearby zip codes
Other Hot Springs Village Topics
- Apartments for Rent in 71909
- Houses for Sale in 71909
- Houses for Rent in 71909
- 71909 Real Estate
- Hot Springs Village Condos
- Houses for Sale in Hot Springs Village
- Newest Listings in Hot Springs Village
- Hot Springs Village Home Values
- Hot Springs Village Real Estate Agents
- Hot Springs Village Refinance
- Hot Springs Village Mortgage Rates
