Skip main navigation
Off market
Street View
  • Zillow Home logoZestimate®
    $354,400

    115 Citadel Ln, Crestview, FL 32539

    4beds
    2baths
    2,557sqft
    SingleFamily
    Built in 2006
    10,440 Square Feet Lot
    $354,400 Zestimate®
    $139/sqft
    $2,249 Estimated rent

    Home value

    $354,400

    $337,000 - $372,000

    $2,249/mo

    Zestimate® history
    Loading
    Loading...

    Owner options

    List your home for rent

    $2,249/mo

    Rent Zestimate®

    Find your next renter with Zillow Rental Manager. Plus, with online applications, you can quickly screen prospective tenants – for free.

    Learn more

    $2,249/mo

    Rent Zestimate®

    Refinance and save

    $2,416/mo

    Est. payment

    Refinancing to a lower rate could help reduce your monthly payments and save thousands over the life of the loan.

    See today's rates

    $2,416/mo

    Est. payment

    Explore your selling options

    Work with a Zillow partner agent

    Leverage their expertise and Zillow's premium Showcase listings to get your home seen by more buyers.

    Get started

    List with your own agent

    Get your home in front of millions of buyers by listing it on Zillow.

    Learn how to do it

    Sell it yourself

    Take full control of how buyers see your home on Zillow by listing For Sale by Owner (FSBO).

    List your home

    What's special

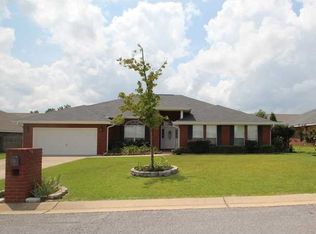
    Beautiful all brick family home centrally located in Crestview close to shopping, dining, entertainment, hospital. Beautifully landscaped yard with privacy fence, Canary Island palm, and decorative pond. Enter through a custom front door into the foyer with Venetian plaster wall finish to tour the Tuscan inspired decor with rich character and earth tones throughout the home. You'll appreciate the large open family room with vaulted ceiling and high plant ledges. Also boasts a separate formal living room and dining room. Entertain in the generously proportioned eat-in kitchen with Venetian plaster wall finish, loads of rich dark cabinets, stainless steel Kenmore appliances, solar tube skylight, and spacious dining area. This split floor plan features a private master suite and gigantic master bath with double vanity sinks, garden tub, 4 ft. separate shower, his/her walk-in closets, and three additional bedrooms. Other extras include: decorative brick package, architectural shingles, large 16 x 28 concrete patio, driveway/patio stain and sealer, professional seamless gutters, laundry utility sink, additional cable outlets, decorative lighting/ceiling fans, and upgraded sinks and faucets. You don't want to miss out on this unique home!

    This property is not currently displayed as for sale or rent on Zillow. This may be different from what's on other websites or public sources.

    Facts & features

    Interior

    Bedrooms & bathrooms
    • Bedrooms: 4
    • Bathrooms: 2
    Heating
    • Other
    Cooling
    • Central
    Features
    • Flooring: Laminate, Linoleum / Vinyl
    Interior area
    • Total interior livable area: 2,557 sqft

    Property

    Parking
    • Parking features: Garage
    Features
    • Exterior features: Brick
    Lot
    • Size: 10,440 Square Feet
    Details
    • Parcel number: 213N231100000B0070

    Construction

    Type & style
    • Home type: SingleFamily
    Materials
    • Roof: Other
    Condition
    • Year built: 2006

    Community & HOA

    Location
    • Region: Crestview

    Financial & listing details

    • Price per square foot: $139/sqft
    • Tax assessed value: $319,260
    • Annual tax amount: $4,401

    Price history

    DateEventPrice
    9/13/2023Sold$355,900+0.3%$139/sqft
    Source: ECAOR #927208 Report a problem
    7/27/2023Pending sale$354,900$139/sqft
    Source: ECAOR #927208 Report a problem
    7/26/2023Price change$354,900-1.4%$139/sqft
    Source: ECAOR #927208 Report a problem
    7/8/2023Listed for sale$359,900+99.9%$141/sqft
    Source: ECAOR #927208 Report a problem
    9/27/2012Sold$180,000-2.7%$70/sqft
    Source: Public Record Report a problem
    7/21/2012Listed for sale$184,900$72/sqft
    Source: RE/MAX AGENCY ONE #580918 Report a problem
    7/19/2012Sold$184,900+145.6%$72/sqft
    Source: Agent Provided Report a problem
    3/20/2012Sold$75,300-67.8%$29/sqft
    Source: Public Record Report a problem
    7/26/2006Sold$233,700$91/sqft
    Source: Public Record Report a problem

    Public tax history

    YearProperty taxesTax assessment
    2025$4,401 -2.4%$319,260 -1.4%
    2024$4,512 +74.2%$323,956 +60.7%
    2023$2,590 +3.1%$201,618 +3%
    2022$2,513 +0.7%$195,746 +3%
    2021$2,494 +1.2%$190,045 +1.4%
    2020$2,466 +1.8%$187,421 +2.3%
    2019$2,422 +1.4%$183,207 +1.9%
    2018$2,388 $179,791 +3.3%
    2017$2,388 -21.1%$173,990 -1.1%
    2016$3,028 -0.7%$175,983 +2.7%
    2015$3,048 +0.6%$171,328 +1%
    2014$3,032 $169,614 +7.7%
    2013-- $157,418 +2%
    2012-- $154,406 -5.7%
    2011-- $163,662 -3.1%
    2010-- $168,877 -2.2%
    2009-- $172,609 -9.7%
    2008-- $191,064 -5.4%
    2007-- $201,898 +867.3%
    2006-- $20,872
    Find assessor info on the county website

    Neighborhood: 32539

    Nearby schools

    GreatSchools rating
    Schools provided by the listing agent
    • District: OKALOOSA

    Source: The MLS. This data may not be complete. We recommend contacting the local school district to confirm school assignments for this home.

    Sell for more on Zillow
    Get a Zillow Showcase℠ listing at no additional cost and you could sell for .
    $354,400
    2% more
    +$7,088
    With Zillow Showcase(estimated)
    $361,488
    Sell for more on Zillow
    Get a Zillow Showcase℠ listing at no additional cost and you could sell for .
    $354,400
    2% more
    +$7,088
    With Zillow Showcase(estimated)
    $361,488