*Builder INCENTIVE of $15,000 for Buyer to Use How They Choose!* 2 story, 2 Car Garage on a Corner Lot in Friendly Gates Farm! Sidewalks in the neighborhood allow ease of Pet Walking & getting your Steps in! 9' Smooth Ceilings thru out 1st Floor. LVP Flooring in Foyer, Flex/Office, Great Rm, KIT, Baths & Laundry Rm. Carpet in Bedrooms. Welcome Home into your Foyer with Office/Flex Room & Half Bath by the entrance. Great Rm with Fireplace & Ceiling Fan opens into the KIT/Breakfast Area boasting an Island, Pantry, Granite Counters, SS Smooth Top Range, MW & Dishwasher. Upstairs find all 4 Bedrooms, 2 Full Baths & the Laundry Room. The Primary Suite has Ceiling Fan, Dbl Vanity, Water Closet, Standalone Shower & WIC. Exit to the Backyard from the Breakfast area out to the Covered Back Patio. Exterior of home has Gutters & 2 Flood Lights on back of home. Conveniently located near Ft Bragg, Fayetteville & the Southern Pines/Pinehurst area. Ask your Agent about Preferred Lender Incentives!
Sold for $334,000
$334,000
115 Claudia Ln Lot 54, Raeford, NC 28376
4beds
2,271sqft
Single Family Residence
Built in 2024
10,018 Square Feet Lot
$337,500 Zestimate®
$147/sqft
$2,174 Estimated rent
Home value
$337,500
$304,000 - $378,000
$2,174/mo
Zestimate® history
Owner options
List your home for rent
$2,174/mo
Rent Zestimate®
Find your next renter with Zillow Rental Manager. Plus, with online applications, you can quickly screen prospective tenants – for free.
$2,174/mo
Rent Zestimate®
Refinance and save
$2,393/mo
Est. payment
Refinancing to a lower rate could help reduce your monthly payments and save thousands over the life of the loan.
$2,393/mo
Est. payment
Explore your selling options
Work with a Zillow partner agent
Leverage their expertise and Zillow's premium Showcase listings to get your home seen by more buyers.
Get startedList with your own agent
Get your home in front of millions of buyers by listing it on Zillow.
Learn how to do itSell it yourself
Take full control of how buyers see your home on Zillow by listing For Sale by Owner (FSBO).
List your homeWhat's special
Zillow last checked:
Listing updated:
Listed by:
LYNN RICHARDS GROUP,
THE LYNN RICHARDS GROUP
Bought with:
WELCOME HOME TEAM POWERED BY KELLER WILLIAMS REALTY, C14691
KELLER WILLIAMS REALTY (FAYETTEVILLE)
Source: LPRMLS,MLS#: 726062 Originating MLS: Longleaf Pine Realtors
Originating MLS: Longleaf Pine RealtorsFacts & features
Interior
Bedrooms & bathrooms
- Bedrooms: 4
- Bathrooms: 3
- Full bathrooms: 2
- 1/2 bathrooms: 1
Heating
- Heat Pump
Cooling
- Central Air, Electric
Appliances
- Included: Dishwasher, Microwave, Range
- Laundry: Washer Hookup, Dryer Hookup, Upper Level
Features
- Breakfast Area, Ceiling Fan(s), Double Vanity, Entrance Foyer, Eat-in Kitchen, Kitchen Island, Pantry, Walk-In Closet(s)
- Flooring: Carpet, Luxury Vinyl Plank
- Number of fireplaces: 1
- Fireplace features: Electric
Interior area
- Total interior livable area: 2,271 sqft
Property
Parking
- Total spaces: 2
- Parking features: Attached, Garage
- Attached garage spaces: 2
Features
- Levels: Two
- Stories: 2
- Patio & porch: Covered, Patio
- Exterior features: Corner Lot
Lot
- Size: 10,018 Square Feet
- Features: < 1/4 Acre
Details
- Parcel number: 694251701029
- Special conditions: Standard
Construction
Type & style
- Home type: SingleFamily
- Architectural style: Two Story
- Property subtype: Single Family Residence
Materials
- Stone Veneer, Vinyl Siding
- Foundation: Slab
Condition
- New construction: Yes
- Year built: 2024
Details
- Warranty included: Yes
Utilities & green energy
- Sewer: Public Sewer
- Water: Public
Community & HOA
Community
- Features: Gutter(s), Sidewalks
- Security: Smoke Detector(s)
- Subdivision: Gates Farm
HOA
- Has HOA: Yes
- HOA fee: $375 annually
- HOA name: Gates Farm Hoa
Location
- Region: Raeford
Financial & listing details
- Price per square foot: $147/sqft
- Date on market: 5/30/2024
- Cumulative days on market: 302 days
- Listing terms: Cash,Conventional,FHA,New Loan,USDA Loan,VA Loan
- Inclusions: Smooth Top Range, Microwave, Dishwasher
- Exclusions: None
- Ownership: Less than a year
- Road surface type: Paved
Price history
| Date | Event | Price |
|---|---|---|
| 4/30/2025 | Sold | $334,000$147/sqft |
Source:  LPRMLS #726062 Report a problem LPRMLS #726062 Report a problem | ||
| 3/28/2025 | Pending sale | $334,000$147/sqft |
Source: LPRMLS #726062 Report a problem | ||
| 2/13/2025 | Price change | $334,000-1.5%$147/sqft |
Source: LPRMLS #726062 Report a problem | ||
| 9/10/2024 | Price change | $339,000-0.4%$149/sqft |
Source: LPRMLS #726062 Report a problem | ||
| 5/30/2024 | Listed for sale | $340,500$150/sqft |
Source: LPRMLS #726062 Report a problem | ||
Public tax history
Tax history is unavailable.
Neighborhood: 28376
Nearby homes
- $300,0003 bd3 ba1.6k sqft128 Claudia Ln LOT 38, Raeford, NC 28376Sold

- $319,9003 bd3 ba1.8k sqft127 Williford LOT 28, Court Raeford, NC 28376Sold
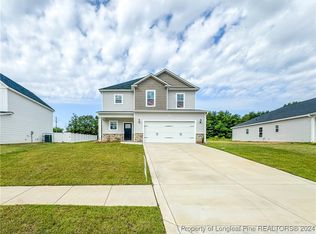
- $338,0004 bd3 ba1.9k sqft161 Williford LOT 25, Court Raeford, NC 28376Sold

- $319,9903 bd3 ba1.8k sqft217 Williford LOT 21, Court Raeford, NC 28376Sold
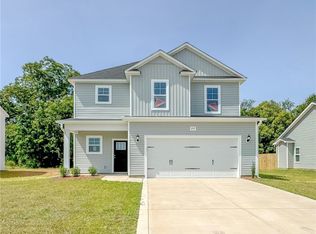
- $302,9003 bd2 ba1.7k sqft154 Williford Dr LOT 46, Raeford, NC 28376Sold
- $302,9003 bd2 ba1.7k sqft166 Claudia Ln LOT 41, Raeford, NC 28376Sold
- $340,0004 bd3 ba1.9k sqft155 Claudia Ln LOT 51, Raeford, NC 28376Sold
- $330,0004 bd3 ba1.9k sqft155 Leona Dr, Raeford, NC 28376Sold
Nearby schools
GreatSchools rating
- 3/10West Hoke ElementaryGrades: PK-5Distance: 3.7 mi
- 6/10West Hoke MiddleGrades: 6-8Distance: 0.6 mi
- 4/10Hoke County HighGrades: 9-12Distance: 1.8 mi
Schools provided by the listing agent
- Middle: West Hoke Middle School
- High: Hoke County High School
Source: LPRMLS. This data may not be complete. We recommend contacting the local school district to confirm school assignments for this home.
Get a cash offer in 3 minutes
Find out how much your home could sell for in as little as 3 minutes with a no-obligation cash offer.
Estimated market value
$337,500
Get a cash offer in 3 minutes
Find out how much your home could sell for in as little as 3 minutes with a no-obligation cash offer.
Estimated market value
$337,500
- North Carolina
- Hoke County
- Raeford
- 28376
- 115 Claudia Ln Lot 54
Nearby cities
Nearby zip codes
Other Raeford Topics
