Skip main navigation
Closed
  • $247,000

    115 Cliffside Dr, Wakeman, OH 44889

    3beds
    1,556sqft
    Townhouse, Condominium
    Built in 1998
    -- sqft lot
    $288,600 Zestimate®
    $159/sqft
    $2,465 Estimated rent

    Home value

    $288,600

    $274,000 - $303,000

    $2,465/mo

    Zestimate® history
    Loading
    Loading...

    Owner options

    List your home for rent

    $2,465/mo

    Rent Zestimate®

    Find your next renter with Zillow Rental Manager. Plus, with online applications, you can quickly screen prospective tenants – for free.

    Learn more

    $2,465/mo

    Rent Zestimate®

    Refinance and save

    $1,866/mo

    Est. payment

    Refinancing to a lower rate could help reduce your monthly payments and save thousands over the life of the loan.

    See today's rates

    $1,866/mo

    Est. payment

    Explore your selling options

    Work with a Zillow partner agent

    Leverage their expertise and Zillow's premium Showcase listings to get your home seen by more buyers.

    Get started

    List with your own agent

    Get your home in front of millions of buyers by listing it on Zillow.

    Learn how to do it

    Sell it yourself

    Take full control of how buyers see your home on Zillow by listing For Sale by Owner (FSBO).

    List your home

    What's special

    Huge loftFirst floor laundryWalking trailTwo car garageStainless steel appliancesWooded areaNatural wood cabinetry
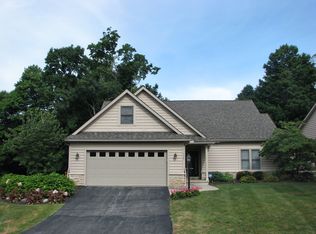
    Nestled in the beautiful neighborhood of Whispering Winds with a private fishing lake and walking trail this self standing condo in Firelands School District is where convenience meets the serenity of country living. As you enter the cathedral foyer looking up you will enjoy nature through the skylight and upward staircase featuring a huge loft of this open airy space that is home of a bedroom, bathroom and extra living space. On the first floor is the owner's suite, guest room currently being used as a den/office and much more. The eat-in kitchen features natural wood cabinetry, stainless steel appliances (2023) and ample counter tops that opens to the inviting family and sun rooms. The newly carpeted family room features a brick fireplace on one wall perfect for warm, cozy nights. The other wall features a bank of windows that lets sunshine in and ideal for bird watching or nature viewing in the wooded area of this home's backyard. The cheery sunroom just adds to the unique qualities of what makes this property such a find for the next owner who wants to live in the country yet close to all the modern conveniences. There is first floor laundry, first floor guest bath, two car garage with sink, easy access to furnace, hot water heater etc. Owner has upgraded duct work, heating elements and more. Come and see this beauty and make it your own.

    Zillow last checked:

    Listing updated:

    Listing Provided by:

    Tanas R Wilcox tanas.wilcox@remax.net440-781-1070,

    RE/MAX Crossroads Properties

    Bought with:

    Jessica Presutto, 2021001424

    RE/MAX Crossroads Properties

    Source: MLS Now,MLS#: 5095683MLS LogoOriginating MLS: Lorain County Association Of REALTORS

    Facts & features

    Interior

    Bedrooms & bathrooms
    • Bedrooms: 3
    • Bathrooms: 3
    • Full bathrooms: 2
    • 1/2 bathrooms: 1
    • Main level bathrooms: 2
    • Main level bedrooms: 2
    Primary bedroom
    • Description: Flooring: Carpet
    • Level: First
    • Dimensions: 12.00 x 15.50
    Bedroom
    • Description: Flooring: Carpet
    • Level: First
    • Dimensions: 11.00 x 12.00
    Bedroom
    • Description: Flooring: Carpet
    • Level: Second
    • Dimensions: 11.00 x 12.00
    Primary bathroom
    • Description: Walk in Shower and Soaking Tub,Flooring: Linoleum
    • Level: First
    • Dimensions: 6.00 x 12.00
    Bathroom
    • Description: 1/2 bath first floor in breezeway,Flooring: Linoleum
    • Level: First
    • Dimensions: 12.00 x 15.00
    Other
    • Description: Flooring: Linoleum
    • Level: First
    Eat in kitchen
    • Description: Stainless Steel Appliances (and sunroom), catheral ceiling & skylight,Flooring: Linoleum
    • Features: Cathedral Ceiling(s)
    • Level: First
    • Dimensions: 11.00 x 19.00
    Entry foyer
    • Description: Flooring: Linoleum
    • Features: Cathedral Ceiling(s)
    • Level: First
    • Dimensions: 11.00 x 12.00
    Family room
    • Description: Fireplace brick, sunny, facing woods,Flooring: Carpet
    • Features: Fireplace
    • Level: First
    • Dimensions: 14.00 x 17.00
    Laundry
    • Description: In breezeway,Flooring: Linoleum
    • Level: First
    Loft
    • Level: Second
    Sunroom
    • Description: Woods surround windows,Flooring: Concrete
    • Level: First
    Heating
    • Forced Air, Gas
    Cooling
    • Central Air
    Appliances
    • Included: Dryer, Dishwasher, Microwave, Range, Refrigerator, Washer
    • Laundry: In Unit
    Features
    • Ceiling Fan(s), Cathedral Ceiling(s), Entrance Foyer, Eat-in Kitchen, High Ceilings, Laminate Counters, Primary Downstairs, Open Floorplan, Soaking Tub, Vaulted Ceiling(s), Walk-In Closet(s)
    • Basement: None
    • Number of fireplaces: 1
    • Fireplace features: Gas Log
    Interior area
    • Total structure area: 1,556
    • Total interior livable area: 1,556 sqft
    • Finished area above ground: 1,556

    Property

    Parking
    • Total spaces: 2
    • Parking features: Attached, Garage
    • Attached garage spaces: 2
    Features
    • Levels: Two
    • Stories: 2
    • Patio & porch: Enclosed, Patio, Porch
    • Has view: Yes
    Lot
    • Size: 1.11 Acres
    • Features: Private, Views, Wooded
    Details
    • Parcel number: 0700650.008

    Construction

    Type & style
    • Home type: Condo
    • Property subtype: Townhouse, Condominium
    Materials
    • Cedar, Wood Siding
    • Roof: Asphalt
    Condition
    • Year built: 1998

    Utilities & green energy

    • Sewer: Septic Tank
    • Water: Public

    Community & neighborhood

    Location
    • Region: Wakeman

    HOA & financial

    HOA
    • Has HOA: Yes
    • HOA fee: $200 monthly
    • Services included: Maintenance Grounds, Reserve Fund, Sewer
    • Association name: Whispering Winds

    Other

    Other facts
    • Listing terms: Cash,Conventional

    Price history

    DateEventPrice
    3/19/2025Sold$247,000$159/sqft
    Source: MLS Now #5095683 Report a problem
    2/3/2025Pending sale$247,000$159/sqft
    Source: MLS Now #5095683 Report a problem
    1/30/2025Listed for sale$247,000+24.1%$159/sqft
    Source: MLS Now #5095683 Report a problem
    4/23/2024Listing removed$199,000$128/sqft
    Source: Firelands MLS #20210907 Report a problem
    4/23/2022Listing removed--
    Source: Firelands MLS #20210907 Report a problem
    4/22/2021Sold$199,000$128/sqft
    Source: MLS Now #4262238 Report a problem
    4/9/2021Pending sale$199,000$128/sqft
    Source: MLS Now #4262238 Report a problem
    3/20/2021Contingent$199,000$128/sqft
    Source: MLS Now #4262238 Report a problem
    3/14/2021Listed for sale$199,000+37.3%$128/sqft
    Source: MLS Now #4262238 Report a problem
    12/4/2014Sold$144,900$93/sqft
    Source: Public Record Report a problem
    10/10/2014Price change$144,900-3.1%$93/sqft
    Source: Howard Hanna - Amherst #3638202 Report a problem
    8/24/2014Price change$149,500-3.5%$96/sqft
    Source: Howard Hanna - Amherst #3638202 Report a problem
    7/22/2014Listed for sale$155,000+416.7%$100/sqft
    Source: Howard Hanna - Amherst #3638202 Report a problem
    12/3/1998Sold$30,000$19/sqft
    Source: Public Record Report a problem

    Public tax history

    YearProperty taxesTax assessment
    2024$2,467 -0.3%$78,010 +15.6%
    2023$2,474 -0.6%$67,500
    2022$2,490 -12.2%$67,500
    2021$2,837 +21.3%$67,500 +21.6%
    2020$2,339 -3.7%$55,510
    2019$2,428 +94.6%$55,510
    2018$1,248 +32.5%$55,510 +25.7%
    2017$941 -0.6%$44,160
    2016$947 -44.6%$44,160 +8.8%
    2015$1,708 +23.3%$40,590
    2014$1,385 +0.8%$40,590
    2013$1,374 -23.9%$40,590 -21.1%
    2012$1,806 -14.6%$51,470 -16.4%
    2011$2,116 +12.4%$61,570
    2010$1,881 +0.9%$61,570
    2009$1,865 +1.8%$61,570
    2008$1,831 -0.4%$61,570
    2007$1,839 +72.7%$61,570
    2006$1,065 +1%$61,570 +4.1%
    2005$1,054 -0.1%$59,150
    2004$1,055 -54.1%$59,150 -16.4%
    2003$2,299 +16.7%$70,780 +22%
    2002$1,971 -0.2%$58,020
    2001$1,976 -0.1%$58,020
    2000$1,977 $58,020

    Find assessor info on the county website

    Neighborhood: 44889

    Nearby schools

    GreatSchools rating
    Schools provided by the listing agent
    • District: Firelands LSD - 4707

    Source: MLS Now. This data may not be complete. We recommend contacting the local school district to confirm school assignments for this home.

    Get a cash offer in 3 minutes
    Find out how much your home could sell for in as little as 3 minutes with a no-obligation cash offer.
    Estimated market value
    $288,600
    Get a cash offer in 3 minutes
    Find out how much your home could sell for in as little as 3 minutes with a no-obligation cash offer.
    Estimated market value
    $288,600