OFFER DEADLINE - TUESDAY 6/3 - 7PM Welcome to 115 Clover Circle – A Home Loved for Over 50 Years Step into a home that has been cherished by its original owner for more than half a century. Nestled in the heart of historic Delaware City, this beautifully maintained 3-bedroom, 2.5-bath gem radiates warmth, care, and timeless charm at every turn. From the moment you walk in, you’ll feel the love that lives here—sunlight pours through the windows, dancing across rich natural hardwood floors and a layout that flows effortlessly from room to room. The inviting living space is perfect for both cozy nights and lively gatherings. The kitchen is a bright and cheerful heart of the home, thoughtfully updated with ample cabinetry and a stunning island—ideal for morning coffee, sharing meals, or entertaining friends and family. Downstairs, the partially finished basement offers brand-new carpeting, a convenient half bath, and endless potential. Whether you need a space for hobbies, a home office, or future expansion, this area is ready to grow with you. The spacious primary suite is a peaceful retreat, complete with a large en-suite bathroom featuring a beautifully tiled walk-in shower. A private entrance opens directly to the expansive 15’x27’ concrete patio—your own quiet sanctuary that flows into a lovingly maintained, fully fenced backyard. It’s the perfect blend of privacy, serenity, and room to play or relax under the stars. Located on a quiet street near parks, local shops, and major routes, this home offers the best of both worlds—small-town charm with everyday convenience. Homes like this—loved, cared for, and full of possibility—are rare. Come see why 115 Clover Circle is ready to welcome its next chapter… with YOU!
Sold for $347,000
$347,000
115 Clover Cir, Delaware City, DE 19706
3beds
1,800sqft
Single Family Residence
Built in 1973
6,534 Square Feet Lot
$357,200 Zestimate®
$193/sqft
$2,442 Estimated rent
Home value
$357,200
$321,000 - $396,000
$2,442/mo
Zestimate® history
Owner options
List your home for rent
$2,442/mo
Rent Zestimate®
Find your next renter with Zillow Rental Manager. Plus, with online applications, you can quickly screen prospective tenants – for free.
$2,442/mo
Rent Zestimate®
Refinance and save
$2,090/mo
Est. payment
Refinancing to a lower rate could help reduce your monthly payments and save thousands over the life of the loan.
$2,090/mo
Est. payment
Explore your selling options
Work with a Zillow partner agent
Leverage their expertise and Zillow's premium Showcase listings to get your home seen by more buyers.
Get startedList with your own agent
Get your home in front of millions of buyers by listing it on Zillow.
Learn how to do itSell it yourself
Take full control of how buyers see your home on Zillow by listing For Sale by Owner (FSBO).
List your homeWhat's special
Stunning islandBrand-new carpetingPartially finished basementRich natural hardwood floorsSpacious primary suiteLarge en-suite bathroomConvenient half bath
Zillow last checked:
Listing updated:
Listed by:
Tammy Nichols 302-898-2128,
RE/MAX 1st Choice - Middletown,
Co-Listing Agent: Susan A Fitzwater 302-893-0368,
RE/MAX 1st Choice - Middletown
Bought with:
Neil Douen, RS-0022449
EXP Realty, LLC
Source: Bright MLS,MLS#: DENC2082356
Facts & features
Interior
Bedrooms & bathrooms
- Bedrooms: 3
- Bathrooms: 3
- Full bathrooms: 2
- 1/2 bathrooms: 1
- Main level bathrooms: 2
- Main level bedrooms: 3
Rooms
- Room types: Living Room, Primary Bedroom, Bedroom 2, Kitchen, Basement, Laundry, Storage Room, Bathroom 1, Bathroom 3, Full Bath
Primary bedroom
- Features: Ceiling Fan(s), Flooring - Carpet, Walk-In Closet(s)
- Level: Main
- Area: 225 Square Feet
- Dimensions: 15 x 15
Bedroom 2
- Features: Ceiling Fan(s), Flooring - HardWood
- Level: Main
- Area: 144 Square Feet
- Dimensions: 12 x 12
Bathroom 1
- Features: Walk-In Closet(s), Flooring - Luxury Vinyl Plank, Bathroom - Stall Shower
- Level: Main
- Area: 88 Square Feet
- Dimensions: 11 x 8
Bathroom 1
- Features: Flooring - Luxury Vinyl Plank
- Level: Lower
- Area: 30 Square Feet
- Dimensions: 6 x 5
Bathroom 3
- Features: Ceiling Fan(s), Flooring - HardWood
- Level: Main
- Area: 110 Square Feet
- Dimensions: 11 x 10
Basement
- Features: Flooring - Carpet, Fireplace - Other
- Level: Lower
- Area: 324 Square Feet
- Dimensions: 18 x 18
Other
- Features: Bathroom - Tub Shower
- Level: Main
- Area: 42 Square Feet
- Dimensions: 6 x 7
Kitchen
- Features: Granite Counters, Crown Molding, Flooring - Luxury Vinyl Plank, Kitchen Island, Eat-in Kitchen
- Level: Main
- Area: 264 Square Feet
- Dimensions: 11 x 24
Laundry
- Level: Lower
- Area: 63 Square Feet
- Dimensions: 9 x 7
Living room
- Features: Flooring - HardWood, Ceiling Fan(s)
- Level: Main
- Area: 238 Square Feet
- Dimensions: 14 x 17
Storage room
- Features: Flooring - Concrete
- Level: Lower
Heating
- Forced Air, Oil
Cooling
- Central Air, Electric
Appliances
- Included: Microwave, Cooktop, Dishwasher, Disposal, Energy Efficient Appliances, Exhaust Fan, Washer, Water Heater, Gas Water Heater
- Laundry: In Basement, Laundry Room
Features
- Bathroom - Stall Shower, Bathroom - Walk-In Shower, Ceiling Fan(s), Crown Molding, Entry Level Bedroom, Eat-in Kitchen, Kitchen Island, Upgraded Countertops, Dry Wall
- Flooring: Hardwood, Luxury Vinyl, Carpet, Wood
- Basement: Partially Finished
- Number of fireplaces: 1
- Fireplace features: Brick, Gas/Propane
Interior area
- Total structure area: 1,800
- Total interior livable area: 1,800 sqft
- Finished area above ground: 1,400
- Finished area below ground: 400
Property
Parking
- Total spaces: 2
- Parking features: Concrete, Driveway
- Uncovered spaces: 2
Accessibility
- Accessibility features: None
Features
- Levels: One
- Stories: 1
- Pool features: None
- Fencing: Chain Link
Lot
- Size: 6,534 Square Feet
- Dimensions: 108.00 x 100.50
Details
- Additional structures: Above Grade, Below Grade, Outbuilding
- Parcel number: 22012.00006
- Zoning: 22R-1
- Special conditions: Standard
Construction
Type & style
- Home type: SingleFamily
- Architectural style: Ranch/Rambler
- Property subtype: Single Family Residence
Materials
- Brick
- Foundation: Block
- Roof: Shingle
Condition
- Excellent
- New construction: No
- Year built: 1973
Utilities & green energy
- Sewer: Public Sewer
- Water: Public
Community & HOA
Community
- Subdivision: Harbor Estates
HOA
- Has HOA: No
Location
- Region: Delaware City
Financial & listing details
- Price per square foot: $193/sqft
- Tax assessed value: $18,700
- Annual tax amount: $749
- Date on market: 5/30/2025
- Listing agreement: Exclusive Right To Sell
- Listing terms: FHA,Conventional,Cash,VA Loan
- Inclusions: Window Coverings, Kitchen Wall Decor, Shed, Washer, Dryer, Living Room Mirror And Two Desks In Basement. Seller Will Remove Desks If Unwanted Living Room & Master Bedroom Furniture (excluding Mattress) Are Open To Negotiation
- Ownership: Fee Simple
Price history
| Date | Event | Price |
|---|---|---|
| 7/1/2025 | Sold | $347,000+6.8%$193/sqft |
Source:  Bright MLS #DENC2082356 Report a problem Bright MLS #DENC2082356 Report a problem | ||
| 6/4/2025 | Pending sale | $325,000$181/sqft |
Source: Bright MLS #DENC2082356 Report a problem | ||
| 5/30/2025 | Listed for sale | $325,000$181/sqft |
Source: Bright MLS #DENC2082356 Report a problem | ||
Public tax history
| Year | Property taxes | Tax assessment |
|---|---|---|
| 2025 | -- | $317,000 +525.2% |
| 2024 | $360 +10.3% | $50,700 |
| 2023 | $326 -4.4% | $50,700 |
| 2022 | $341 +12.4% | $50,700 |
| 2021 | $304 -1.1% | $50,700 |
| 2020 | $307 -0.7% | $50,700 |
| 2019 | $309 -60.1% | $50,700 |
| 2017 | $776 | $50,700 |
| 2016 | -- | $50,700 |
| 2015 | -- | $50,700 |
| 2014 | -- | $50,700 |
| 2013 | -- | $50,700 |
| 2012 | -- | $50,700 |
| 2011 | -- | $50,700 |
| 2010 | -- | $50,700 |
| 2009 | -- | $50,700 |
| 2008 | -- | $50,700 |
| 2007 | -- | $50,700 |
| 2006 | -- | $50,700 |
| 2005 | -- | $50,700 |
| 2004 | -- | $50,700 |
| 2003 | -- | $50,700 |
| 2002 | -- | $50,700 |
| 2001 | -- | $50,700 |
Find assessor info on the county website
Neighborhood: 19706
Nearby homes
- $300,4003 bd1 ba1.1k sqft123 Clover Cir, Delaware City, DE 19706Off Market
- $264,2003 bd1 ba1.1k sqft113 Clover Cir, Delaware City, DE 19706Off Market
- $284,8003 bd1 ba1.1k sqft202 Cleaver Rd, Delaware City, DE 19706Off Market
- $299,6003 bd1 ba1.1k sqft111 Clover Cir, Delaware City, DE 19706Off Market
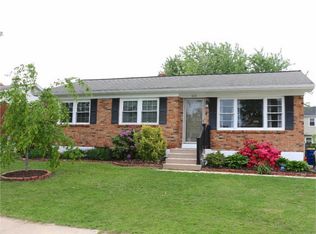
- $305,3004 bd2 ba1.1k sqft125 Clover Cir, Delaware City, DE 19706Off Market
- $286,2003 bd1 ba1.1k sqft204 Cleaver Rd, Delaware City, DE 19706Off Market
- $309,8004 bd2 ba1.1k sqft118 Clover Cir, Delaware City, DE 19706Off Market
- $376,5004 bd3 ba1.6k sqft122 Clover Cir, Delaware City, DE 19706Off Market
Nearby schools
GreatSchools rating
- 3/10Southern Elementary SchoolGrades: K-5Distance: 1.5 mi
- 3/10Bedford (Gunning) Middle SchoolGrades: 6-8Distance: 1.7 mi
- 2/10Penn (William) High SchoolGrades: 9-12Distance: 7.2 mi
Schools provided by the listing agent
- Elementary: Southern
- Middle: Gunning Bedford
- High: William Penn
- District: Colonial
Source: Bright MLS. This data may not be complete. We recommend contacting the local school district to confirm school assignments for this home.
Get a cash offer in 3 minutes
Find out how much your home could sell for in as little as 3 minutes with a no-obligation cash offer.
Estimated market value
$357,200
Get a cash offer in 3 minutes
Find out how much your home could sell for in as little as 3 minutes with a no-obligation cash offer.
Estimated market value
$357,200
- Delaware
- New Castle County
- Delaware City
- 19706
- 115 Clover Cir
Nearby cities
Nearby zip codes
Other Delaware City Topics
