Skip main navigation
Closed
  • $490,000

    115 Clover Dr, Sugar Grove, IL 60554

    5beds
    3,200sqft
    Single Family Residence
    Built in 2007
    0.25 Acres Lot
    $509,000 Zestimate®
    $153/sqft
    $4,321 Estimated rent

    Home value

    $509,000

    $458,000 - $565,000

    $4,321/mo

    Zestimate® history
    Loading
    Loading...

    Owner options

    List your home for rent

    $4,321/mo

    Rent Zestimate®

    Find your next renter with Zillow Rental Manager. Plus, with online applications, you can quickly screen prospective tenants – for free.

    Learn more

    $4,321/mo

    Rent Zestimate®

    Refinance and save

    $3,614/mo

    Est. payment

    Refinancing to a lower rate could help reduce your monthly payments and save thousands over the life of the loan.

    See today's rates

    $3,614/mo

    Est. payment

    Explore your selling options

    Work with a Zillow partner agent

    Leverage their expertise and Zillow's premium Showcase listings to get your home seen by more buyers.

    Get started

    List with your own agent

    Get your home in front of millions of buyers by listing it on Zillow.

    Learn how to do it

    Sell it yourself

    Take full control of how buyers see your home on Zillow by listing For Sale by Owner (FSBO).

    List your home

    What's special

    Abundant natural lightFirst-floor primary suiteMetal-roof gazeboPrivate en-suite bathCustom barOpen-concept great roomCovered front porch
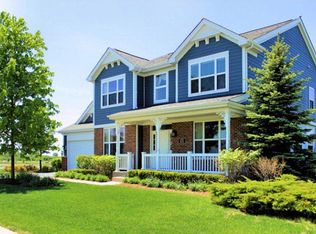
    FOR SALE OR RENT - Spacious, Updated Home with First-Floor Primary Suite! Freshly painted and move-in ready, this expansive home offers exceptional versatility and comfort with modern updates throughout. From the inviting covered front porch to the thoughtfully designed living spaces inside, you'll quickly see that this home is much larger than it appears from the street. Step inside to soaring 10-foot ceilings on the main level, abundant natural light, and a highly desirable floor plan. The highly desirable first-floor primary suite features a private en-suite bath and is complemented by a second bedroom and a flexible den/office-ideal for guests, remote work, or even a third main-level bedroom. The open-concept great room flows seamlessly into the dining area and kitchen, creating the perfect setting for entertaining or everyday living. Enjoy outdoor living year-round with a stamped concrete patio and a metal-roof gazebo complete with rain gutters for durability and comfort. Upstairs, you'll find two generously sized bedrooms, a full bath, a large loft-style sitting/study area, and a walk-in storage room. The finished basement with 9-foot ceilings extends the living space even further, featuring a large recreation area, custom bar, fifth bedroom, full bathroom, and plenty of storage-perfect for hosting, multigenerational living, or just relaxing. Major updates include: * Furnace & A/C (2024) * Roof (full tear-off, 2023) * Washer & dryer (2023) * Refrigerator & stove (2021) * Microwave (2025) * Fresh interior paint (2025) Lovingly maintained for by its original owner, this home is turnkey, tastefully updated, and ready for its next chapter, whether as your new home or rental. Don't miss this rare opportunity to own or lease a home that truly checks all the boxes. Schedule your showing today!

    Zillow last checked:

    Listing updated:

    Listing courtesy of:

    Sean Schaefer 630-881-3925,

    Coldwell Banker Realty,

    Gary Leavenworth 630-885-1565,

    Coldwell Banker Realty

    Bought with:

    Chris Strauel

    RE/MAX of Naperville

    Source: MRED as distributed by MLS GRID,MLS#: 12484658MLS Logo

    Facts & features

    Interior

    Bedrooms & bathrooms
    • Bedrooms: 5
    • Bathrooms: 4
    • Full bathrooms: 4
    Primary bedroom
    • Features: Flooring (Hardwood), Bathroom (Full, Double Sink, Tub & Separate Shwr)
    • Level: Main
    • Area: 238 Square Feet
    • Dimensions: 17X14
    Bedroom 2
    • Features: Flooring (Hardwood)
    • Level: Main
    • Area: 143 Square Feet
    • Dimensions: 13X11
    Bedroom 3
    • Features: Flooring (Carpet)
    • Level: Second
    • Area: 165 Square Feet
    • Dimensions: 15X11
    Bedroom 4
    • Features: Flooring (Carpet)
    • Level: Second
    • Area: 196 Square Feet
    • Dimensions: 14X14
    Bedroom 5
    • Level: Basement
    • Area: 162 Square Feet
    • Dimensions: 18X9
    Den
    • Features: Flooring (Hardwood)
    • Level: Main
    • Area: 143 Square Feet
    • Dimensions: 13X11
    Dining room
    • Features: Flooring (Hardwood)
    • Level: Main
    • Area: 176 Square Feet
    • Dimensions: 16X11
    Family room
    • Features: Flooring (Hardwood)
    • Level: Main
    • Area: 288 Square Feet
    • Dimensions: 18X16
    Kitchen
    • Features: Kitchen (Eating Area-Table Space, Island, Pantry-Closet), Flooring (Hardwood)
    • Level: Main
    • Area: 266 Square Feet
    • Dimensions: 19X14
    Laundry
    • Level: Main
    • Area: 66 Square Feet
    • Dimensions: 11X6
    Other
    • Features: Flooring (Ceramic Tile)
    • Level: Basement
    • Area: 345 Square Feet
    • Dimensions: 23X15
    Pantry
    • Features: Flooring (Hardwood)
    • Level: Main
    • Area: 6 Square Feet
    • Dimensions: 3X2
    Recreation room
    • Features: Flooring (Ceramic Tile)
    • Level: Basement
    • Area: 950 Square Feet
    • Dimensions: 50X19
    Heating
    • Natural Gas, Forced Air
    Cooling
    • Central Air
    Appliances
    • Included: Range, Microwave, Dishwasher, Refrigerator, Disposal, Humidifier
    • Laundry: Main Level, Gas Dryer Hookup, In Unit, Laundry Closet, Sink
    Features
    • Cathedral Ceiling(s), 1st Floor Bedroom, In-Law Floorplan, 1st Floor Full Bath, Built-in Features, Walk-In Closet(s), Bookcases, High Ceilings, Open Floorplan, Special Millwork
    • Flooring: Hardwood, Wood
    • Windows: Drapes
    • Basement: Finished,Egress Window,Sleeping Area,Storage Space,Full
    • Number of fireplaces: 1
    • Fireplace features: Family Room
    Interior area
    • Total structure area: 0
    • Total interior livable area: 3,200 sqft

    Property

    Parking
    • Total spaces: 2
    • Parking features: Asphalt, Garage Door Opener, Yes, Garage Owned, Attached, Garage
    • Attached garage spaces: 2
    • Has uncovered spaces: Yes
    Accessibility
    • Accessibility features: No Disability Access
    Features
    • Stories: 2
    • Patio & porch: Patio
    Lot
    • Size: 0.25 Acres
    • Dimensions: 84X132
    Details
    • Additional structures: Gazebo
    • Parcel number: 1423129004
    • Special conditions: None
    • Other equipment: Central Vacuum, Sump Pump

    Construction

    Type & style
    • Home type: SingleFamily
    • Property subtype: Single Family Residence
    Materials
    • Other
    • Foundation: Concrete Perimeter
    • Roof: Asphalt
    Condition
    • New construction: No
    • Year built: 2007
    Details
    • Builder model: HICKORY

    Utilities & green energy

    • Electric: 200+ Amp Service
    • Sewer: Public Sewer
    • Water: Public

    Community & neighborhood

    Security
    • Security features: Security System
    Community
    • Community features: Park, Lake, Sidewalks, Street Paved
    Location
    • Region: Sugar Grove
    • Subdivision: Settlers Ridge

    HOA & financial

    HOA
    • Has HOA: Yes
    • HOA fee: $94 monthly
    • Services included: Other

    Other

    Other facts
    • Listing terms: Conventional
    • Ownership: Fee Simple

    Price history

    DateEventPrice
    11/26/2025Sold$490,000-5.8%$153/sqft
    Source: MRED as distributed by MLS GRID #12484658 Report a problem
    11/6/2025Pending sale$520,000$163/sqft
    Source: MRED as distributed by MLS GRID #12484658 Report a problem
    10/22/2025Listing removed$3,600$1/sqft
    Source: MRED as distributed by MLS GRID #12485658 Report a problem
    10/22/2025Contingent$520,000$163/sqft
    Source: MRED as distributed by MLS GRID #12484658 Report a problem
    10/1/2025Listed for rent$3,600$1/sqft
    Source: MRED as distributed by MLS GRID #12485658 Report a problem
    9/30/2025Listing removed$520,000$163/sqft
    Source: MRED as distributed by MLS GRID #12444153 Report a problem
    8/12/2025Listed for sale$520,000-1%$163/sqft
    Source: MRED as distributed by MLS GRID #12444153 Report a problem
    8/11/2025Listing removed$525,000$164/sqft
    Source: MRED as distributed by MLS GRID #12405543 Report a problem
    7/1/2025Listed for sale$525,000$164/sqft
    Source: MRED as distributed by MLS GRID #12405543 Report a problem
    6/26/2025Listing removed$525,000$164/sqft
    Source: MRED as distributed by MLS GRID #12333542 Report a problem
    4/14/2025Listed for sale$525,000+95.2%$164/sqft
    Source: MRED as distributed by MLS GRID #12333542 Report a problem
    10/13/2008Sold$269,000$84/sqft
    Source: MRED as distributed by MLS GRID #06954611 Report a problem

    Public tax history

    YearProperty taxesTax assessment
    2024$9,673 +3.5%$121,954 +10.9%
    2023$9,346 +3.8%$109,988 +8.3%
    2022$9,007 +5.3%$101,540 +6.5%
    2021$8,555 +1.5%$95,352 +2.2%
    2020$8,432 +1.6%$93,318 +3.4%
    2019$8,299 +6.4%$90,267 +8.4%
    2018$7,797 +3.2%$83,239 +4.7%
    2017$7,553 -5.6%$79,495 +4.6%
    2016$8,000 $75,992 +7.5%
    2015-- $70,703 +4.6%
    2014-- $67,607 -1%
    2013-- $68,317 -5%
    2012-- $71,883 -7.8%
    2011-- $77,948 -5.1%
    2010-- $82,151 -4.4%
    2009-- $85,896 +45.4%
    2008-- $59,062 +59.7%
    2007-- $36,977 +417.7%
    2006-- $7,142

    Find assessor info on the county website

    Neighborhood: 60554

    Nearby schools

    GreatSchools rating
    Schools provided by the listing agent
    • Elementary: Mcdole Elementary School
    • Middle: Harter Middle School
    • High: Kaneland High School
    • District: 302

    Source: MRED as distributed by MLS GRID. This data may not be complete. We recommend contacting the local school district to confirm school assignments for this home.

    Get a cash offer in 3 minutes
    Find out how much your home could sell for in as little as 3 minutes with a no-obligation cash offer.
    Estimated market value
    $509,000
    Get a cash offer in 3 minutes
    Find out how much your home could sell for in as little as 3 minutes with a no-obligation cash offer.
    Estimated market value
    $509,000