**OPEN HOUSE Sunday 9/27 from 1pm - 3-pm** Looking for more than just a house? 115 Clover Street offers nearly 0.8 acre, single-story living, flexible interior space, and valuable updates at an approachable price point in Liberty. With approximately 1,293 square feet, this home offers 3 bedrooms and 2 bathrooms with a unique, flexible layout that could work well for a home office, guest space, hobby room, or a variety of living needs. Outside, the 0.78-acre lot provides room to garden, create an outdoor entertaining area, add a workshop, or simply enjoy having more space around you. The home has already received several meaningful updates, including a kitchen remodel in 2018 with new cabinets and quartz countertops, along with new flooring that same year. More recent improvements include a new dishwasher, hot water heater, vapor barrier, and gutters in 2026. Conveniently located near downtown Liberty with access to Easley, Clemson, and Greenville, this home offers something increasingly hard to find at this price: space, flexibility, land, and added buyer opportunities. Schedule a showing and see how 115 Clover Street could work for you.
For sale
$225,000
115 Clover St, Liberty, SC 29657
3beds
1,293sqft
Single Family Residence, Residential
Built in 1950
0.78 Acres Lot
$222,100 Zestimate®
$174/sqft
$-- HOA
What's special
Single-story livingUnique flexible layoutRoom to gardenOutdoor entertaining areaFlexible interior spaceNew dishwasher
- 9 days
- 608
- 69
Likely to sell faster than
Zillow last checked:
Listing updated:
Listed by:
Erickson Brizendine 864-794-0007,
RE/MAX Reach
Source: Greater Greenville AOR,MLS#: 1603818
Facts & features
Interior
Bedrooms & bathrooms
- Bedrooms: 3
- Bathrooms: 2
- Full bathrooms: 2
- Main level bathrooms: 2
- Main level bedrooms: 3
Rooms
- Room types: Other/See Remarks
Primary bedroom
- Area: 96
- Dimensions: 12 x 8
Bedroom 2
- Area: 80
- Dimensions: 10 x 8
Bedroom 3
- Area: 80
- Dimensions: 10 x 8
Primary bathroom
- Features: Full Bath, Tub/Shower
- Level: Main
Dining room
- Area: 80
- Dimensions: 10 x 8
Kitchen
- Area: 112
- Dimensions: 14 x 8
Living room
- Area: 100
- Dimensions: 10 x 10
Office
- Area: 80
- Dimensions: 10 x 8
Den
- Area: 80
- Dimensions: 10 x 8
Heating
- Electric, Heat Pump
Cooling
- Central Air, Electric
Appliances
- Included: Cooktop, Electric Oven, Electric Water Heater
- Laundry: 1st Floor, Walk-in
Features
- Ceiling Fan(s), Ceiling Blown, Countertops-Solid Surface
- Flooring: Carpet, Ceramic Tile, Vinyl
- Doors: Storm Door(s)
- Windows: Vinyl/Aluminum Trim, Window Treatments
- Basement: None
- Has fireplace: No
- Fireplace features: None
Interior area
- Total interior livable area: 1,293 sqft
Property
Parking
- Parking features: See Remarks, Other, Driveway, Gravel
- Has uncovered spaces: Yes
Features
- Levels: One
- Stories: 1
- Patio & porch: Front Porch, Rear Porch
Lot
- Size: 0.78 Acres
- Features: Few Trees, 1/2 - Acre
- Topography: Level
Details
- Parcel number: 409818429496
Construction
Type & style
- Home type: SingleFamily
- Architectural style: Traditional
- Property subtype: Single Family Residence, Residential
Materials
- Aluminum Siding, Vinyl Siding
- Foundation: Crawl Space
- Roof: Architectural
Condition
- Year built: 1950
Utilities & green energy
- Sewer: Septic Tank
- Water: Public
- Utilities for property: Cable Available, Underground Utilities
Community & HOA
Community
- Features: None
- Security: Smoke Detector(s)
- Subdivision: None
HOA
- Has HOA: No
- Services included: None
Location
- Region: Liberty
Financial & listing details
- Price per square foot: $174/sqft
- Tax assessed value: $123,600
- Annual tax amount: $441
- Date on market: 9/15/2026
Estimated market value
$222,100
$211,000 - $233,000
$1,590/mo
Price history
| Date | Event | Price |
|---|---|---|
| 9/15/2026 | Listed for sale | $225,000$174/sqft |
Source:  Greater Greenville AOR #1603818 Report a problem Greater Greenville AOR #1603818 Report a problem | ||
| 9/9/2026 | Listing removed | $225,000$174/sqft |
Source: eXp Realty #20305211 Report a problem | ||
| 6/22/2026 | Listed for sale | $225,000+200%$174/sqft |
Source: Greater Greenville AOR #1595621 Report a problem | ||
| 5/5/2014 | Listing removed | $75,000$58/sqft |
Source: Keller Williams Western Upstate #20150677 Report a problem | ||
| 2/17/2014 | Listed for sale | $75,000-6.1%$58/sqft |
Source: Keller Williams Western Upstate #20150677 Report a problem | ||
| 9/2/2012 | Listing removed | $79,900$62/sqft |
Source: Thomas Realty #1236476 Report a problem | ||
| 3/17/2012 | Listed for sale | $79,900$62/sqft |
Source: Thomas Realty #1236476 Report a problem | ||
Public tax history
| Year | Property taxes | Tax assessment |
|---|---|---|
| 2025 | $441 +10.7% | $3,190 +15.2% |
| 2024 | $398 +4% | $2,770 |
| 2023 | $383 +0% | $2,770 |
| 2022 | $383 -4.2% | $2,770 |
| 2021 | $399 -13.9% | $2,770 -5.3% |
| 2020 | $464 | $2,924 +5.6% |
| 2019 | $464 +4% | $2,770 +14.9% |
| 2018 | $446 +17.7% | $2,410 |
| 2017 | $379 | $2,410 |
| 2015 | $379 +23.6% | $2,410 +32.4% |
| 2008 | $307 | $1,820 |
| 2007 | -- | $1,820 |
| 2006 | -- | $1,820 |
Find assessor info on the county website
Monthly payment
Est. payment
Payment breakdown
Explore the cost of this home by adjusting the details. Changes won't be saved.Climate risks
Neighborhood: 29657
Nearby schools
Schools provided by the listing agent
- Elementary: Chastain Road
- Middle: Liberty
- High: Liberty
Source: Greater Greenville AOR. This data may not be complete. We recommend contacting the local school district to confirm school assignments for this home.
Similar homes
- $239,9003 bd2 ba1.1k sqft108 Cone Dr, Liberty, SC 29657For Sale
 MLS ID #339118, Nora Garza, NorthGroup Real Estate. SAR as distributed by MLS GRID
 - $205,0003 bd2 ba1k sqft306 Westchester Rd, Easley, SC 29640For Sale
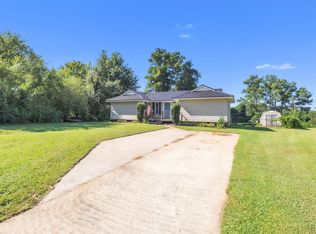 MLS ID #1603492, Kevin Brisson, Chucktown Homes Team by LPT. Greater Greenville AOR
 - $239,5003 bd2 ba1.2k sqft124 Nottingham Ln, Easley, SC 29640For Sale
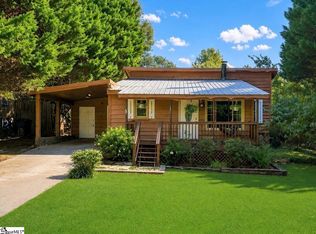 MLS ID #1603869, Heather Winters, Coldwell Banker Caine Real Est. Greater Greenville AOR
 - $200,0003 bd3 ba1.8k sqft313 W Bagwell Rd, Liberty, SC 29657For Sale
 MLS ID #1595469, Lisa Williams, Keller Williams DRIVE. Greater Greenville AOR
