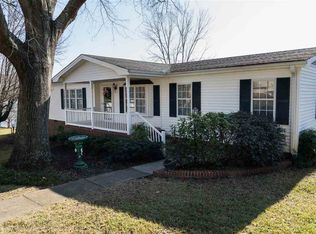
Top-5 relocation city meets lakefront living! This isn’t a home on the water. It’s built literally over the water, and estate properties like this on Saluda Lake are rarely offered to the public. 115 Club Circle is under a five-minute walk to Saluda Lake Landing, with its boat ramp, café, and live music most summer and fall weekends. It’s also minutes from downtown Greenville and within about 5 miles of the Swamp Rabbit Trail. Step inside to a striking spiral staircase and an open floor plan with dining area, living room with gas fireplace, and kitchen, all opening to an overwater deck with sweeping lake views. The oversized main bedroom features a connecting bath with full shower. Downstairs, a flex space with newer flooring and a wet bar works as a second living area or game room. Bedroom two has a sliding glass door to a waterside garden, and there’s a second full bath, laundry, and a second overwater deck. Off the wet bar is your own boat house with a roll-up door and a wash-down pump. Ski boats, jet skis, kayaks, and tubes are all part of life on this lake. The compact lot makes the most of every foot, with a patio yard, garden, two storage sheds, and a shaded sitting area. The dolphin conveys! 2 bedrooms, 2 baths, 1,861 sq. ft. across two levels per a professional floor plan scan, which differs from county records; buyers to verify. Ideal as a primary residence, second home, or lake getaway. Online-only reserve auction closing November 21, 2026 at 12:00 PM unless sold prior, with onsite bidding available. 10% buyer’s premium. $10,000 non-refundable deposit, 30-day closing. Sold AS-IS, WHERE-IS , No Contingencies. Pre-auction offers welcome!
Auction
Est. $250,000
115 Club Cir, Greenville, SC 29611
2beds
1,860sqft
Single Family Residence, Residential
Built in 1967
4,356 Square Feet Lot
$286,500 Zestimate®
$134/sqft
$-- HOA
What's special
Striking spiral staircaseSecond overwater deckOversized main bedroom
- 26 days
- 5,270
- 440
Zillow last checked:
Listing updated:
Listed by:
John Slaughter 864-497-0330,
Bid Y'all Auction & Realty
Source: Greater Greenville AOR,MLS#: 1606548
Facts & features
Interior
Bedrooms & bathrooms
- Bedrooms: 2
- Bathrooms: 2
- Full bathrooms: 2
- Main level bathrooms: 1
- Main level bedrooms: 1
Primary bedroom
- Area: 231
- Dimensions: 21 x 11
Bedroom 2
- Area: 128
- Dimensions: 16 x 8
Primary bathroom
- Features: Full Bath
Family room
- Area: 224
- Dimensions: 16 x 14
Kitchen
- Area: 140
- Dimensions: 10 x 14
Living room
- Area: 176
- Dimensions: 16 x 11
Bonus room
- Area: 299
- Dimensions: 13 x 23
Heating
- Heat Pump
Cooling
- Heat Pump
Appliances
- Included: Dishwasher, Disposal, Electric Cooktop, Electric Oven, Electric Water Heater
- Laundry: 1st Floor, Walk-in
Features
- Other
- Flooring: Carpet, Laminate, Vinyl
- Basement: None
- Number of fireplaces: 1
- Fireplace features: Gas Log
Interior area
- Total interior livable area: 1,860 sqft
Property
Parking
- Total spaces: 2
- Parking features: Combination, Carport, Driveway, R/V-Boat Parking, Concrete
- Garage spaces: 2
- Has carport: Yes
- Has uncovered spaces: Yes
Features
- Levels: Two
- Stories: 2
- Patio & porch: Deck, Patio, Rear Porch
- Exterior features: Other, Dock
- Has view: Yes
- View description: Water
- Has water view: Yes
- Water view: Water
- Waterfront features: Waterfront, Lake, Water Access
- Body of water: Saluda Lake
Lot
- Size: 4,356 Square Feet
- Dimensions: 50 x 93
- Features: 1/2 Acre or Less
Details
- Parcel number: B004040107400
- Special conditions: Auction
Construction
Type & style
- Home type: SingleFamily
- Architectural style: Traditional
- Property subtype: Single Family Residence, Residential
Materials
- Wood Siding
- Foundation: Crawl Space
- Roof: Composition
Condition
- Year built: 1967
Utilities & green energy
- Sewer: Public Sewer
- Water: Public
Community & HOA
Community
- Features: None
- Subdivision: None
HOA
- Has HOA: No
- Services included: None
Location
- Region: Greenville
Financial & listing details
- Price per square foot: $134/sqft
- Tax assessed value: $226,410
- Annual tax amount: $611
- Date on market: 10/13/2026
Estimated market value
$286,500
$244,000 - $329,000
$1,900/mo
Public tax history
| Year | Property taxes | Tax assessment |
|---|---|---|
| 2025 | $611 +14.2% | $97,520 +15% |
| 2024 | $535 -0.9% | $84,810 |
| 2023 | $540 +4.5% | $84,810 |
| 2022 | $517 +1.1% | $84,810 |
| 2021 | $511 +10.6% | $84,810 +15% |
| 2020 | $462 +0.6% | $73,760 |
| 2019 | $459 +16% | $73,760 |
| 2018 | $396 | $73,760 +2400.3% |
| 2017 | $396 -0.1% | $2,950 -96% |
| 2016 | $396 +5.7% | $73,760 |
| 2015 | $375 +0.4% | $73,760 +15% |
| 2014 | $374 +29.3% | $64,151 |
| 2013 | $289 +1.4% | $64,151 |
| 2012 | $285 +0.5% | -- |
| 2011 | $284 -2.6% | -- |
| 2010 | $291 | -- |
| 2009 | -- | -- |
| 2008 | -- | -- |
| 2007 | -- | -- |
| 2006 | -- | -- |
| 2005 | -- | -- |
| 2004 | -- | -- |
| 2003 | -- | -- |
| 2002 | -- | -- |
| 2001 | -- | -- |
| 2000 | -- | -- |
Find assessor info on the county website
Climate risks
Neighborhood: 29611
Nearby schools
Schools provided by the listing agent
- Elementary: Armstrong
- Middle: Berea
- High: Berea
Source: Greater Greenville AOR. This data may not be complete. We recommend contacting the local school district to confirm school assignments for this home.