Skip main navigation
Closed
  • $380,000

    115 Clubwood Ct, Asheville, NC 28803

    3beds
    1,943sqft
    Condominium
    Built in 1982
    -- sqft lot
    $372,300 Zestimate®
    $196/sqft
    $2,795 Estimated rent

    Home value

    $372,300

    $343,000 - $406,000

    $2,795/mo

    Zestimate® history
    Loading
    Loading...

    Owner options

    List your home for rent

    $2,795/mo

    Rent Zestimate®

    Find your next renter with Zillow Rental Manager. Plus, with online applications, you can quickly screen prospective tenants – for free.

    Learn more

    $2,795/mo

    Rent Zestimate®

    Refinance and save

    $2,740/mo

    Est. payment

    Refinancing to a lower rate could help reduce your monthly payments and save thousands over the life of the loan.

    See today's rates

    $2,740/mo

    Est. payment

    Explore your selling options

    Work with a Zillow partner agent

    Leverage their expertise and Zillow's premium Showcase listings to get your home seen by more buyers.

    Get started

    List with your own agent

    Get your home in front of millions of buyers by listing it on Zillow.

    Learn how to do it

    Sell it yourself

    Take full control of how buyers see your home on Zillow by listing For Sale by Owner (FSBO).

    List your home

    What's special

    Raised ceilingTwo-story sunlit entryDistinctive architectureSparkling two-car garageGranite countertopsUtility roomOversized closets
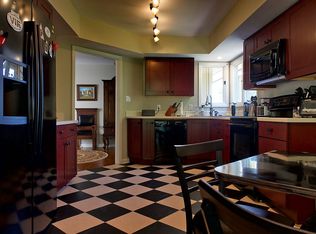
    Not your average townhome! Distinctive architecture with two-story sunlit entry, spacious hall with wet bar, and cozy upstairs loft. Living room has raised ceiling, fireplace and sliding glass doors onto a large deck—partially covered for outdoor use in all weather. Bright, updated eat-in kitchen with granite countertops and loads of cabinets adjoins utility room and sparkling two-car garage. Primary suite upstairs has raised ceiling, oversized closets, and ensuite bathroom with sunken tub. Second upstairs bedroom has ensuite bath with updated vanity and flooring. Privacy and serenity abound in this unit on a cul-de-sac within the friendly and popular Deerwood community, with its own clubhouse, pool, tennis and pickleball courts and pond. All this is just two blocks from the Blue Ridge Pkwy and 15 minutes from town.

    Zillow last checked:

    Listing updated:

    Listed by:

    Tom Lasley tom@greybeardrealty.com,

    GreyBeard Realty

    Bought with:

    Andy Rogers

    Keller Williams Professionals

    Source: Canopy MLS as distributed by MLS GRID,MLS#: 4311262MLS Logo

    Facts & features

    Interior

    Bedrooms & bathrooms
    • Bedrooms: 3
    • Bathrooms: 3
    • Full bathrooms: 3
    • Main level bedrooms: 1
    Primary bedroom
    • Features: Ceiling Fan(s), En Suite Bathroom, Vaulted Ceiling(s), Walk-In Closet(s)
    • Level: Upper
    Bedroom s
    • Level: Main
    Bathroom full
    • Level: Main
    Bathroom full
    • Level: Upper
    Dining room
    • Level: Main
    Kitchen
    • Features: Breakfast Bar, Computer Niche, Kitchen Island
    • Level: Main
    Living room
    • Features: Vaulted Ceiling(s)
    • Level: Main
    Loft
    • Level: Upper
    Heating
    • Forced Air, Natural Gas
    Cooling
    • Ceiling Fan(s), Central Air
    Appliances
    • Included: Dishwasher, Disposal, Dryer, Electric Oven, Electric Range, Gas Water Heater, Ice Maker, Refrigerator with Ice Maker, Washer/Dryer
    • Laundry: Utility Room, Main Level
    Features
    • Walk-In Closet(s), Wet Bar
    • Flooring: Carpet, Hardwood, Vinyl, Wood
    • Doors: Insulated Door(s), Mirrored Closet Door(s), Sliding Doors, Storm Door(s)
    • Windows: Insulated Windows
    • Has basement: No
    • Attic: Pull Down Stairs
    • Fireplace features: Gas, Living Room
    Interior area
    • Total structure area: 1,943
    • Total interior livable area: 1,943 sqft
    • Finished area above ground: 1,943
    • Finished area below ground: 0

    Property

    Parking
    • Total spaces: 4
    • Parking features: Attached Garage, Garage on Main Level
    • Attached garage spaces: 2
    • Uncovered spaces: 2
    Features
    • Levels: Two
    • Stories: 2
    • Entry location: Main
    • Patio & porch: Covered, Deck, Front Porch
    • Exterior features: Tennis Court(s)
    • Pool features: Community
    Lot
    • Features: Cul-De-Sac, Level
    Details
    • Parcel number: 965611535100000
    • Zoning: RM16
    • Special conditions: Standard

    Construction

    Type & style
    • Home type: Condo
    • Architectural style: Contemporary
    • Property subtype: Condominium
    Materials
    • Wood
    • Foundation: Crawl Space
    Condition
    • New construction: No
    • Year built: 1982

    Utilities & green energy

    • Sewer: Public Sewer
    • Water: City
    • Utilities for property: Cable Available, Underground Power Lines, Wired Internet Available

    Community & HOA

    Community
    • Features: Clubhouse, Pond, Tennis Court(s)
    • Security: Smoke Detector(s)
    • Subdivision: Deerwood
    HOA
    • Has HOA: Yes
    • HOA fee: $530 monthly
    • HOA name: Baldwin Real Estate
    • HOA phone: 828-684-3400
    Location
    • Region: Asheville
    • Elevation: 2000 Feet

    Financial & listing details

    • Price per square foot: $196/sqft
    • Tax assessed value: $251,300
    • Annual tax amount: $2,484
    • Date on market: 10/10/2025
    • Cumulative days on market: 33 days
    • Listing terms: Cash,Conventional,VA Loan
    • Road surface type: Concrete, Paved

    Price history

    DateEventPrice
    12/19/2025Sold$380,000-6.2%$196/sqft
    Source: Canopy MLS as distributed by MLS GRID #4311262 Report a problem
    10/10/2025Listed for sale$405,000+68.8%$208/sqft
    Source: Canopy MLS as distributed by MLS GRID #4311262 Report a problem
    3/2/2017Sold$240,000-5.9%$124/sqft
    Source: Canopy MLS as distributed by MLS GRID #3196653 Report a problem
    2/11/2017Pending sale$255,000$131/sqft
    Source: Beverly-Hanks & Associates, Inc. #3196653 Report a problem
    11/17/2016Price change$255,000-5.6%$131/sqft
    Source: Beverly-Hanks, Executive Park #3196653 Report a problem
    9/9/2016Price change$270,000-5.3%$139/sqft
    Source: Beverly-Hanks, Executive Park #3196653 Report a problem
    7/14/2016Listed for sale$285,000+31.3%$147/sqft
    Source: Beverly-Hanks, Executive Park #3196653 Report a problem
    8/25/2005Sold$217,000+28.4%$112/sqft
    Source: Public Record Report a problem
    11/21/2002Sold$169,000$87/sqft
    Source: Public Record Report a problem
    8/9/2002Sold$169,000$87/sqft
    Source: Public Record Report a problem

    Public tax history

    YearProperty taxesTax assessment
    2025$2,484 +6.6%$251,300
    2024$2,329 +2.9%$251,300
    2023$2,264 +1.1%$251,300
    2022$2,239 $251,300
    2021$2,239 +1.4%$251,300 +9%
    2020$2,209 $230,600
    2019$2,209 $230,600
    2018$2,209 $230,600 +17.2%
    2017$2,209 -1%$196,700
    2016$2,232 +5.2%$196,700
    2015$2,122 +1.4%$196,700
    2014$2,093 $196,700
    2013-- $196,700 -8.1%
    2012-- $214,000 -2.8%
    2011-- $220,100 +8.7%
    2010-- $202,500
    2009-- $202,500 +21%
    2005-- $167,300
    2004-- $167,300
    2003-- $167,300
    Find assessor info on the county website

    Neighborhood: 28803

    Nearby schools

    GreatSchools rating
    Schools provided by the listing agent
    • Elementary: Estes/Koontz
    • Middle: Valley Springs
    • High: T.C. Roberson

    Source: Canopy MLS as distributed by MLS GRID. This data may not be complete. We recommend contacting the local school district to confirm school assignments for this home.

    Get a cash offer in 3 minutes
    Find out how much your home could sell for in as little as 3 minutes with a no-obligation cash offer.
    Estimated market value
    $372,300
    Get a cash offer in 3 minutes
    Find out how much your home could sell for in as little as 3 minutes with a no-obligation cash offer.
    Estimated market value
    $372,300