Skip main navigation
Sold for $410,000
  • $410,000

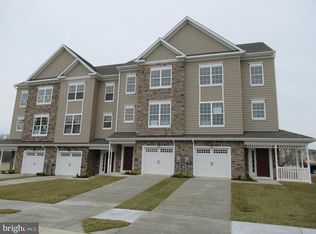
    115 Clydesdale Ln, Prince Frederick, MD 20678

    3beds
    2,860sqft
    Townhouse
    Built in 2020
    2,129 Square Feet Lot
    $450,200 Zestimate®
    $143/sqft
    $3,053 Estimated rent

    Home value

    $450,200

    $428,000 - $473,000

    $3,053/mo

    Zestimate® history
    Loading
    Loading...

    Owner options

    List your home for rent

    $3,053/mo

    Rent Zestimate®

    Find your next renter with Zillow Rental Manager. Plus, with online applications, you can quickly screen prospective tenants – for free.

    Learn more

    $3,053/mo

    Rent Zestimate®

    Refinance and save

    $3,182/mo

    Est. payment

    Refinancing to a lower rate could help reduce your monthly payments and save thousands over the life of the loan.

    See today's rates

    $3,182/mo

    Est. payment

    Explore your selling options

    Work with a Zillow partner agent

    Leverage their expertise and Zillow's premium Showcase listings to get your home seen by more buyers.

    Get started

    List with your own agent

    Get your home in front of millions of buyers by listing it on Zillow.

    Learn how to do it

    Sell it yourself

    Take full control of how buyers see your home on Zillow by listing For Sale by Owner (FSBO).

    List your home

    What's special

    Outdoor living spaceRear facing kitchenPowder roomGranite countersCrisp white cabinetsVisitor parkingLarger rear yards
    Rare opportunity! This 4 LEVEL TOWNHOME is like new and is move in ready! Wonderful home offering 4 finished levels! Features include Huge owner's suite(entire 4th level) with luxurious bath, 2 additional large bedrooms with full bath and laundry room on upper level, main floor offers a spacious Living/Dining rooms, powder room and rear facing kitchen boasting crisp white cabinets, granite counters and stainless appliances. Entry level offers a finished family/rec room and 1/2 bath with easy access to garage. Don't overlook the outdoor living space that comes with this unit.....includes one of the larger rear yards in the community totally fenced with a 6' maintenance free white vinyl privacy fence and 1 year old maintenance free deck. This unit also offers great parking amenities.....in addition to the garage and driveway, there's an assigned space, extra parking available in circle and visitor parking is close to unit. These units sell quickly so don't miss out!

    Zillow last checked:

    Listing updated:

    Listed by:

    Barbara Higdon 410-610-6049,

    RE/MAX One

    Bought with:

    Belinda Church, 534384

    Home Towne Real Estate

    Source: Bright MLS,MLS#: MDCA2013242MLS Logo

    Facts & features

    Interior

    Bedrooms & bathrooms
    • Bedrooms: 3
    • Bathrooms: 4
    • Full bathrooms: 2
    • 1/2 bathrooms: 2
    • Main level bathrooms: 1
    Heating
    • Heat Pump, Electric, Natural Gas
    Cooling
    • Central Air, Heat Pump, Electric
    Appliances
    • Included: Water Heater, Washer, Cooktop, Stainless Steel Appliance(s), Refrigerator, Exhaust Fan, Dryer, Disposal, Microwave, Gas Water Heater
    Features
    • 9'+ Ceilings, Vaulted Ceiling(s)
    • Flooring: Ceramic Tile, Carpet, Luxury Vinyl
    • Basement: Finished
    • Has fireplace: No
    Interior area
    • Total structure area: 2,860
    • Total interior livable area: 2,860 sqft
    • Finished area above ground: 2,860

    Property

    Parking
    • Total spaces: 2
    • Parking features: Garage Faces Front, Garage Door Opener, Concrete, Attached, Driveway
    • Attached garage spaces: 1
    • Uncovered spaces: 1
    Accessibility
    • Accessibility features: None
    Features
    • Levels: Four
    • Stories: 4
    • Patio & porch: Deck
    • Exterior features: Street Lights, Sidewalks
    • Pool features: None
    • Fencing: Vinyl,Back Yard,Privacy
    Lot
    • Size: 2,129 Square Feet
    Details
    • Additional structures: Above Grade
    • Parcel number: 0502253048
    • Zoning: TC
    • Special conditions: Standard

    Construction

    Type & style
    • Home type: Townhouse
    • Architectural style: Colonial
    • Property subtype: Townhouse
    Materials
    • Stone
    • Foundation: Slab
    • Roof: Shingle
    Condition
    • Excellent
    • New construction: No
    • Year built: 2020

    Utilities & green energy

    • Sewer: Public Sewer
    • Water: Public

    Community & HOA

    Community
    • Security: Fire Sprinkler System, Smoke Detector(s), Monitored, Electric Alarm
    • Subdivision: Prince Frederick Crossing
    HOA
    • Has HOA: Yes
    • HOA fee: $720 semi-annually
    • HOA name: PRINCE FREDERICK CROSSING HOA
    Location
    • Region: Prince Frederick

    Financial & listing details

    • Price per square foot: $143/sqft
    • Tax assessed value: $378,600
    • Annual tax amount: $4,179
    • Date on market: 10/17/2023
    • Listing agreement: Exclusive Right To Sell
    • Ownership: Fee Simple

    Price history

    DateEventPrice
    12/28/2023Sold$410,000-2.4%$143/sqft
    Source: Bright MLS #MDCA2013242 Report a problem
    12/17/2023Pending sale$419,900$147/sqft
    Source: Bright MLS #MDCA2013242 Report a problem
    11/26/2023Contingent$419,900$147/sqft
    Source: Bright MLS #MDCA2013242 Report a problem
    11/21/2023Price change$419,900-2.3%$147/sqft
    Source: Bright MLS #MDCA2013242 Report a problem
    11/8/2023Price change$429,900-2.3%$150/sqft
    Source: Bright MLS #MDCA2013242 Report a problem
    10/17/2023Listed for sale$439,900+23.4%$154/sqft
    Source: Bright MLS #MDCA2013242 Report a problem
    11/18/2020Sold$356,614+5.4%$125/sqft
    Source: Public Record Report a problem
    6/13/2020Pending sale$338,400$118/sqft
    Source: RE/MAX One #MDCA174672 Report a problem
    2/14/2020Listed for sale$338,400$118/sqft
    Source: Bright MLS #MDCA174672 Report a problem

    Public tax history

    YearProperty taxesTax assessment
    2025$4,512 +6%$418,133 +6%
    2024$4,256 +8.2%$394,400 +4.2%
    2023$3,934 +4.4%$378,600 -4%
    2022$3,769 +4.6%$394,400 +13.7%
    2021$3,605 +1062.7%$347,000 +1068.4%
    2020$310 -0.5%$29,700
    2019$312 $29,700
    2018$312 -1.4%$29,700
    2017$316 $29,700
    2016-- $29,700
    Find assessor info on the county website

    Neighborhood: 20678

    Nearby schools

    GreatSchools rating
    Schools provided by the listing agent
    • Elementary: Barstow
    • Middle: Calvert
    • High: Calvert
    • District: Calvert County Public Schools

    Source: Bright MLS. This data may not be complete. We recommend contacting the local school district to confirm school assignments for this home.

    Get a cash offer in 3 minutes
    Find out how much your home could sell for in as little as 3 minutes with a no-obligation cash offer.
    Estimated market value
    $450,200
    Get a cash offer in 3 minutes
    Find out how much your home could sell for in as little as 3 minutes with a no-obligation cash offer.
    Estimated market value
    $450,200