Welcome to 115 Cobblestone Way, a stunning retreat nestled in the charming town of Dillsburg. This beautiful home, with its blend of modern elegance and thoughtful design, is ready to offer you an exceptional living experience. Upon entering, you are greeted by a grand two-story foyer that sets the tone for the open and airy layout of the home. The seamless flow between the formal dining room and the spacious living areas creates an inviting space perfect for both entertaining and everyday living. Hardwood floors enhance the warm ambiance throughout the main level. The heart of the home features a well-appointed kitchen with modern appliances, ample cabinetry, and a breakfast bar that overlooks the living area. Large windows fill the space with natural light and frame the scenic views that can be enjoyed from various vantage points within the home. Retreat to the master suite, a serene sanctuary that includes a generous bedroom, a large closet, and an en-suite bathroom. The master bath features dual vanities and a soaking tub designed for relaxation and rejuvenation. The finished lower level provides a versatile space that can be customized to fit your needs—whether as a family room, home office, or entertainment area. With a convenient walk-out feature, this space effortlessly extends your living area to the outdoors. Step outside to discover your own private space—a 600 square foot low-maintenance deck that is perfect for hosting gatherings, enjoying a quiet moment, or taking in the wonderful views. This outdoor space is a true highlight of the property, offering a serene retreat right in your backyard. Additional features include central air and gas heat for year-round comfort, and a two-car garage that provides ample storage and convenience. Located close to town, Route 15, and Messiah College, this home combines the best of both privacy and accessibility. At 115 Cobblestone Way, provides a perfect blend of comfort, style, and convenience. Don’t miss the opportunity to make this exceptional property your new home. Schedule a tour today and experience all that this stunning residence has to offer!
Sold for $452,000
Zillow last checked:
Listing updated:
Bought with:
Paul Hayes, RS273440
EXP Realty, LLC
Source: Bright MLS,MLS#: PAYK2068414
Price history
| Date | Event | Price |
|---|---|---|
| 11/8/2024 | Sold | $452,000-1.7%$132/sqft |
Source:  Bright MLS #PAYK2068414 Report a problem Bright MLS #PAYK2068414 Report a problem | ||
| 10/8/2024 | Pending sale | $460,000$135/sqft |
Source: Bright MLS #PAYK2068414 Report a problem | ||
| 9/22/2024 | Price change | $460,000-2.1%$135/sqft |
Source: Bright MLS #PAYK2068414 Report a problem | ||
| 9/14/2024 | Listed for sale | $470,000+64.9%$138/sqft |
Source: Bright MLS #PAYK2068414 Report a problem | ||
| 2/2/2018 | Sold | $285,000-3.4%$83/sqft |
Source: Public Record Report a problem | ||
| 11/14/2017 | Price change | $295,000-4.8%$86/sqft |
Source: Joy Daniels Real Estate Group, Ltd #1000786147 Report a problem | ||
| 9/22/2017 | Price change | $310,000-1.6%$91/sqft |
Source: JOY DANIELS REAL ESTATE GROUP, LTD #10304389 Report a problem | ||
| 8/4/2017 | Price change | $315,000-1.4%$92/sqft |
Source: JOY DANIELS REAL ESTATE GROUP, LTD #10304389 Report a problem | ||
| 7/24/2017 | Price change | $319,500-1.7%$94/sqft |
Source: JOY DANIELS REAL ESTATE GROUP, LTD #10304389 Report a problem | ||
| 7/6/2017 | Listed for sale | $325,000+22.6%$95/sqft |
Source: JOY DANIELS REAL ESTATE GROUP, LTD #10304389 Report a problem | ||
| 7/27/2015 | Sold | $265,000-1.8%$78/sqft |
Source: Public Record Report a problem | ||
| 6/26/2015 | Pending sale | $269,900$79/sqft |
Source: Coldwell Banker Residential Brokerage - Camp Hill East #10266670 Report a problem | ||
| 5/5/2015 | Price change | $269,900-3.6%$79/sqft |
Source: Coldwell Banker Residential Brokerage - Camp Hill #10266670 Report a problem | ||
| 3/26/2015 | Listed for sale | $279,900-1.8%$82/sqft |
Source: JACK GAUGHEN ERA-GAUG1 #10266670 Report a problem | ||
| 10/1/2014 | Listing removed | $285,000$83/sqft |
Source: KELLER WILLIAMS KEYSTONE #10250981 Report a problem | ||
| 7/20/2014 | Price change | $285,000-4.4%$83/sqft |
Source: KELLER WILLIAMS KEYSTONE #10250981 Report a problem | ||
| 6/3/2014 | Price change | $298,000-3.9%$87/sqft |
Source: KELLER WILLIAMS KEYSTONE #10250981 Report a problem | ||
| 4/5/2014 | Listed for sale | $310,000+32.5%$91/sqft |
Source: Keller Williams Keystone Realty #10250981 Report a problem | ||
| 3/10/2009 | Sold | $233,990$69/sqft |
Source: Public Record Report a problem | ||
Nearby homes
- $464,3004 bd3 ba3.1k sqft117 Cobblestone Way, Dillsburg, PA 17019Off Market
- $587,2004 bd3 ba4.3k sqft113 Cobblestone Way, Dillsburg, PA 17019Off Market
- $450,9004 bd3 ba2.4k sqft119 Cobblestone Way, Dillsburg, PA 17019Off Market
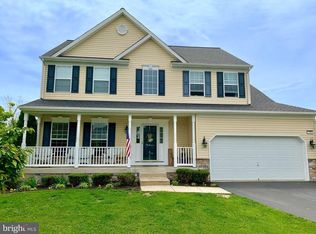
- $538,1005 bd3 ba3.7k sqft110 Cobblestone Way, Dillsburg, PA 17019Off Market
Sell for more on Zillow
Get a Zillow Showcase℠ listing at no additional cost and you could sell for .
$503,100
2% more
+$10,062
With Zillow Showcase(estimated)
$513,162
