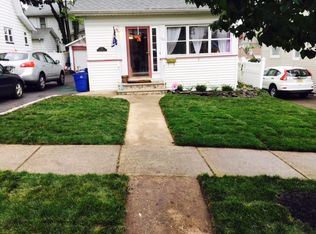
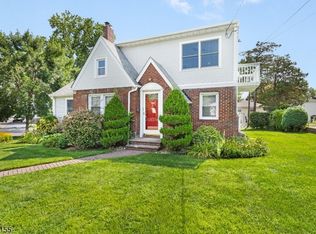
This home was appraised HIGHER than list price! This exceptional "mother/daughter" single-family home was appraised by TWO appraisers for over 850K!! Extra large home features a significant and remarkable extended addition. Deceptive from a drive-by, this home is what many have been waiting for! The extension is the ideal in law suite setup. The front part of the house includes a front mud room, a living room with a wood-burning fireplace, a dining room, two bedrooms, a front den, and a rear den, and a full bath. The basement is finished with a full bath and a summer kitchen. Enter the extension from the side door, it boasts a large first-floor flow with a living room, dining room, a lovely eat-in kitchen with a slider to the deck, and a very deep yard. The exquisite second floor is a stunner, boasting its depth and three awesome skylights. There are three bedrooms; the master has a full stall shower, a walk-in closet, and laminate flooring. The two additional bedrooms each have double closets and berber carpeting in BR's. The basement in the addition is a large space, there is a family room plus a large storage room. Driveway shares the apron, and widens in rear. Please do not park on neighbors side of driveway.
Under contract
Price cut: $60K (7/24)
$689,000
115 Coeyman Ave, Nutley Twp., NJ 07110
5beds
--sqft
Single Family Residence
Built in 1924
10,496 Square Feet Lot
$-- Zestimate®
$--/sqft
$-- HOA
What's special
Rear denFront mud roomWalk-in closetDining roomLarge first-floor flowExquisite second floorThree awesome skylights
- 110 days
- 243
- 3
Likely to sell faster than
Zillow last checked:
Listing updated:
Listed by:
Lori Monaco 973-667-8000,
Monaco Realty Llc
Source: GSMLS,MLS#: 4028903
Facts & features
Interior
Bedrooms & bathrooms
- Bedrooms: 5
- Bathrooms: 4
- Full bathrooms: 4
Primary bedroom
- Description: Full Bath, Walk-In Closet
Bedroom 1
- Level: Second
Bedroom 2
- Level: First
Bedroom 3
- Level: Second
Bedroom 4
- Level: Second
Primary bathroom
- Features: Stall Shower
Dining room
- Features: Formal Dining Room
- Level: First
Family room
- Level: First
Kitchen
- Features: Eat-in Kitchen
- Level: First
Living room
- Level: First
Basement
- Features: Bath(s) Other, Family Room, Outside Entrance
Heating
- 2 Units, Baseboard - Hotwater, Radiators - Steam, See Remarks, Electric, Natural Gas
Cooling
- Ceiling Fan(s), Central Air
Appliances
- Included: Carbon Monoxide Detector, Dishwasher, Kitchen Exhaust Fan, Microwave, Range/Oven-Electric, Refrigerator, Self Cleaning Oven, Washer, Gas Water Heater
Features
- Walk-In Closet(s), See Remarks, Bedroom, In-Law Floorplan, Other Room(s)
- Flooring: Carpet, Laminate, Tile
- Windows: Skylight(s), Window Treatments
- Basement: Yes,Finished,Full,Unfinished
- Number of fireplaces: 1
- Fireplace features: Living Room, Wood Burning
Property
Parking
- Total spaces: 6
- Parking features: 1 Car Width, 2 Car Width, See Remarks, None
- Uncovered spaces: 6
Features
- Patio & porch: Deck
Lot
- Size: 10,496 Square Feet
- Dimensions: 41 x 256 IRR
Details
- Parcel number: 1616050030000000120000
Construction
Type & style
- Home type: SingleFamily
- Architectural style: Custom Home
- Property subtype: Single Family Residence
Materials
- Vinyl Siding
- Roof: Asphalt Shingle
Condition
- Year built: 1924
- Major remodel year: 1987
Utilities & green energy
- Gas: Gas-Natural
- Sewer: Public Sewer
- Water: Public
- Utilities for property: Electricity Connected, Natural Gas Connected
Community & HOA
Community
- Security: Carbon Monoxide Detector(s), Smoke Detector(s), Carbon Monoxide Detector
Location
- Region: Nutley
Financial & listing details
- Tax assessed value: $704,800
- Annual tax amount: $19,022
- Date on market: 5/30/2026
- Ownership type: Fee Simple
- Electric utility on property: Yes
Estimated market value
Not available
Estimated sales range
Not available
Not available
Price history
| Date | Event | Price |
|---|---|---|
| 8/11/2026 | Pending sale | $689,000 |
Source:  GSMLS #4028903 Report a problem GSMLS #4028903 Report a problem | ||
| 7/24/2026 | Price change | $689,000-8% |
Source: GSMLS #4028903 Report a problem | ||
| 7/7/2026 | Price change | $749,000-5.1% |
Source: GSMLS #4028903 Report a problem | ||
| 6/19/2026 | Price change | $789,000-4.2% |
Source: GSMLS #4028903 Report a problem | ||
| 6/8/2026 | Price change | $824,000-8.3% |
Source: GSMLS #4028903 Report a problem | ||
| 5/30/2026 | Listed for sale | $899,000 |
Source: GSMLS #4028903 Report a problem | ||
Public tax history
| Year | Property taxes | Tax assessment |
|---|---|---|
| 2025 | $19,023 +2.5% | $704,800 |
| 2024 | $18,550 -4.6% | $704,800 |
| 2023 | $19,448 +0.5% | $704,800 +40% |
| 2022 | $19,347 +4.4% | $503,300 |
| 2021 | $18,532 +2.1% | $503,300 |
| 2020 | $18,159 +2.8% | $503,300 |
| 2019 | $17,671 +1.1% | $503,300 |
| 2018 | $17,480 +3.1% | $503,300 |
| 2017 | $16,961 +1.6% | $503,300 |
| 2016 | $16,689 +2.8% | $503,300 |
| 2015 | $16,228 +2.3% | $503,300 |
| 2014 | $15,871 -3.2% | $503,300 |
| 2013 | $16,401 +4.9% | $503,300 -7.8% |
| 2012 | $15,636 +4.8% | $546,100 |
| 2011 | $14,915 +4% | $546,100 |
| 2010 | $14,348 +2.5% | $546,100 -10.9% |
| 2009 | $13,992 +4.8% | $612,600 |
| 2008 | $13,355 +7.8% | $612,600 |
| 2007 | $12,390 | $612,600 +1062.4% |
| 2006 | -- | $52,700 |
| 2005 | -- | $52,700 |
| 2004 | $7,468 | $52,700 |
| 2003 | -- | $52,700 |
| 2002 | -- | $52,700 |
| 2001 | -- | $52,700 |
Find assessor info on the county website
Monthly payment
Est. payment
Payment breakdown
Explore the cost of this home by adjusting the details. Changes won't be saved.Climate risks
Neighborhood: 07110
Nearby schools
Schools provided by the listing agent
- Elementary: Spring
- Middle: John H. Walker
- High: Nutley
Source: GSMLS. This data may not be complete. We recommend contacting the local school district to confirm school assignments for this home.
Similar homes
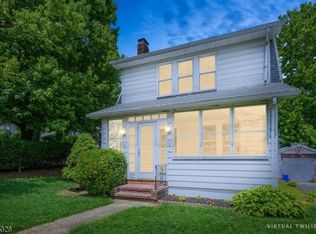
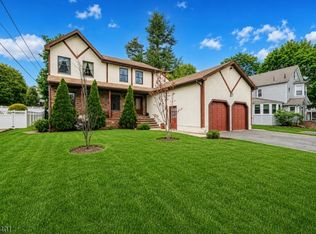
- $959,0004 bd3 ba-- sqft621 Bloomfield Ave, Nutley Twp., NJ 07110For Sale
 MLS ID #4026090, Matthew Defede, Realty Executives Elite Homes. GSMLS
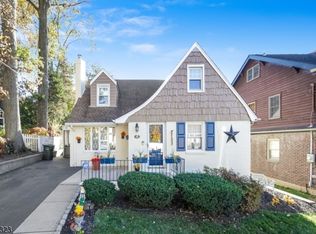
 - $699,9004 bd2 ba-- sqft81 W Gouverneur Ave, Rutherford Boro, NJ 07070For Sale
 MLS ID #4042123, Frank Capoano, Exp Realty, Llc. GSMLS
 - $699,9006 bd2 ba-- sqft4 Fitzgerald Ave, Clifton City, NJ 07011For Sale
 MLS ID #4043839, Nicholas Tselepis, Nicholas Real Estate Agency. GSMLS
 - $649,0004 bd3 ba2.1k sqft22 George St, Clifton City, NJ 07011For Sale
 MLS ID #4046252, Mahmoud Ijbara, Gild Realty. GSMLS
