-LIKE-NEW LUXURY COLONIAL WITH FINISHED LOWER LEVEL! Welcome to one of Deer Run Estates' most distinguished custom homes. Thoughtfully designed and expertly crafted, this Colonial offers timeless curb appeal, refined finishes, and the quality construction that defines luxury living. Offering the feel of new construction without the wait!. This meticulously maintained home is the perfect blend of luxury, comfort, and everyday functionality. A welcoming foyer opens to an impressive floor plan designed for entertaining and comfort living. The stunning chef's kitchen serves as the heart of the home, featuring a spacious center island, abundant semi-custom cabinetry, pantry, SS appliances & n inviting dining area that flows seamlessly into the fireplaced Liv. rm. Rich hardwood flooring throughout, oversized windows & quality millwork create a bright sophisticated atmosphere throughout. The spacious primary suite offers a private retreat complete w/ a walk-in closet and beautifully appointed spa-inspired bath. Three additional generously sized bedrooms provide flexibility for family, guests, or a dedicated home office. The professionally finished lower level adds over 917 sf of bonus living space, ideal for a media room, game room, fitness area, pr second family room while still offering excellent storage. Perfectly situated on nearly on-half acre, this property provides privacy while remaining conveniently located near major highways, commuter rail, shopping, dining and top local amenities. Built with exceptional attention to detail & quality by a respected local custom builder, every space reflects pride of ownership & timeless design. This home offers the rare opportunity to enjoy luxury living in one of Attleboro's most sought after neighborhoods. Move right in and experience the lifestyle you've been waiting for! City Sewer & Water!
Sold for $999,000
$999,000
115 Colts Way, Attleboro, MA 02703
4beds
2,448sqft
Single Family Residence
Built in 2021
0.46 Acres Lot
$999,400 Zestimate®
$408/sqft
$4,502 Estimated rent
Home value
$999,400
$929,000 - $1.08M
$4,502/mo
Zestimate® history
Owner options
List your home for rent
$4,502/mo
Rent Zestimate®
Find your next renter with Zillow Rental Manager. Plus, with online applications, you can quickly screen prospective tenants – for free.
$4,502/mo
Rent Zestimate®
Refinance and save
$6,747/mo
Est. payment
Refinancing to a lower rate could help reduce your monthly payments and save thousands over the life of the loan.
$6,747/mo
Est. payment
Explore your selling options
Work with a Zillow partner agent
Leverage their expertise and Zillow's premium Showcase listings to get your home seen by more buyers.
Get startedList with your own agent
Get your home in front of millions of buyers by listing it on Zillow.
Learn how to do itSell it yourself
Take full control of how buyers see your home on Zillow by listing For Sale by Owner (FSBO).
List your homeWhat's special
Refined finishesBeautifully appointed spa-inspired bathTimeless curb appealProvides privacyFinished lower levelPrivate retreatSpacious primary suite
Zillow last checked:
Listing updated:
Listed by:
Paulette Rioux 508-958-8658,
Rioux Real Estate 508-643-2013
Bought with:
Paulette Rioux
Rioux Real Estate
Source: MLS PIN,MLS#: 73557289
Facts & features
Interior
Bedrooms & bathrooms
- Bedrooms: 4
- Bathrooms: 3
- Full bathrooms: 2
- 1/2 bathrooms: 1
Primary bedroom
- Features: Bathroom - Double Vanity/Sink, Walk-In Closet(s), Flooring - Hardwood, Crown Molding, Tray Ceiling(s)
- Level: Second
Bedroom 2
- Features: Ceiling Fan(s), Closet, Flooring - Hardwood
- Level: Second
Bedroom 3
- Features: Ceiling Fan(s), Closet, Flooring - Hardwood
- Level: Second
Bedroom 4
- Features: Ceiling Fan(s), Closet, Flooring - Hardwood
- Level: Second
Primary bathroom
- Features: Yes
Bathroom 1
- Features: Bathroom - Half, Flooring - Stone/Ceramic Tile, Countertops - Stone/Granite/Solid
- Level: First
Bathroom 2
- Features: Bathroom - Full, Bathroom - Double Vanity/Sink, Bathroom - Tiled With Shower Stall, Closet - Linen, Flooring - Stone/Ceramic Tile
- Level: Second
Bathroom 3
- Features: Bathroom - Full, Bathroom - Tiled With Tub & Shower, Closet - Linen
- Level: Second
Dining room
- Features: Flooring - Hardwood, Deck - Exterior, Exterior Access, Open Floorplan, Recessed Lighting
- Level: Main,First
Family room
- Features: Flooring - Wall to Wall Carpet, Open Floorplan
- Level: Basement
Kitchen
- Features: Flooring - Hardwood, Pantry, Countertops - Stone/Granite/Solid, Countertops - Upgraded, Kitchen Island, Breakfast Bar / Nook, Cabinets - Upgraded, Exterior Access, Open Floorplan, Recessed Lighting, Stainless Steel Appliances, Gas Stove
- Level: Main,First
Living room
- Features: Flooring - Hardwood, Cable Hookup, Open Floorplan, Recessed Lighting
- Level: Main,First
Office
- Level: Basement
Heating
- Forced Air, Natural Gas, Propane, ENERGY STAR Qualified Equipment
Cooling
- Central Air, Dual
Appliances
- Included: Electric Water Heater, Water Heater, Range, Dishwasher, Disposal, Microwave, Refrigerator, Washer, Dryer, ENERGY STAR Qualified Refrigerator, ENERGY STAR Qualified Dryer, ENERGY STAR Qualified Dishwasher, ENERGY STAR Qualified Washer, Vacuum System - Rough-in, Range Hood, Plumbed For Ice Maker
- Laundry: Second Floor, Electric Dryer Hookup, Washer Hookup
Features
- Exercise Room, Home Office
- Flooring: Tile, Carpet, Hardwood
- Doors: Insulated Doors
- Windows: Insulated Windows, Screens
- Basement: Full,Finished,Walk-Out Access
- Number of fireplaces: 1
Interior area
- Total structure area: 2,448
- Total interior livable area: 2,448 sqft
- Finished area above ground: 2,448
- Finished area below ground: 917
Property
Parking
- Total spaces: 6
- Parking features: Attached, Garage Door Opener, Paved Drive, Off Street, Paved
- Attached garage spaces: 2
- Uncovered spaces: 4
Features
- Patio & porch: Porch, Deck, Deck - Composite, Patio
- Exterior features: Porch, Deck, Deck - Composite, Patio, Rain Gutters, Sprinkler System, Screens, Fenced Yard
- Fencing: Fenced/Enclosed,Fenced
Lot
- Size: 0.46 Acres
- Features: Cleared, Level
Details
- Parcel number: 4877242
- Zoning: RES
Construction
Type & style
- Home type: SingleFamily
- Architectural style: Colonial,Contemporary,Farmhouse
- Property subtype: Single Family Residence
Materials
- Frame, Conventional (2x4-2x6)
- Foundation: Concrete Perimeter
- Roof: Shingle
Condition
- Year built: 2021
Utilities & green energy
- Electric: 200+ Amp Service
- Sewer: Public Sewer
- Water: Public
- Utilities for property: for Gas Range, for Electric Dryer, Washer Hookup, Icemaker Connection
Community & HOA
Community
- Features: Shopping, Park, Medical Facility, Highway Access, House of Worship, Private School, Public School, T-Station
- Subdivision: Deer Run Estates
HOA
- Has HOA: No
Location
- Region: Attleboro
Financial & listing details
- Price per square foot: $408/sqft
- Tax assessed value: $867,600
- Annual tax amount: $10,585
- Date on market: 9/15/2026
- Listing terms: Contract
- Road surface type: Paved
Price history
| Date | Event | Price |
|---|---|---|
| 9/10/2026 | Sold | $999,000$408/sqft |
Source: MLS PIN #73557289 Report a problem | ||
| 8/13/2026 | Pending sale | $999,000$408/sqft |
Source: MLS PIN #73557289 Report a problem | ||
| 8/8/2026 | Contingent | $999,000$408/sqft |
Source: MLS PIN #73557289 Report a problem | ||
| 7/30/2026 | Listed for sale | $999,000+11%$408/sqft |
Source: MLS PIN #73557289 Report a problem | ||
| 1/31/2024 | Sold | $900,000+0.3%$368/sqft |
Source: MLS PIN #73181904 Report a problem | ||
| 12/27/2023 | Contingent | $897,000$366/sqft |
Source: MLS PIN #73181904 Report a problem | ||
| 12/4/2023 | Price change | $897,000-5.5%$366/sqft |
Source: MLS PIN #73181904 Report a problem | ||
| 11/20/2023 | Listed for sale | $949,000$388/sqft |
Source: MLS PIN #73181904 Report a problem | ||
Public tax history
| Year | Property taxes | Tax assessment |
|---|---|---|
| 2025 | $10,053 +2.6% | $801,000 +4% |
| 2024 | $9,803 +6.2% | $770,100 +14.2% |
| 2023 | $9,228 +144.3% | $674,100 +157.9% |
| 2022 | $3,777 +179% | $261,400 +185.7% |
| 2021 | $1,354 +5% | $91,500 +3.3% |
| 2020 | $1,290 +4.7% | $88,600 +1.8% |
| 2019 | $1,232 -1.4% | $87,000 +3.2% |
| 2018 | $1,249 +1.8% | $84,300 |
| 2017 | $1,227 -0.2% | $84,300 +1.7% |
| 2016 | $1,229 +0.8% | $82,900 |
| 2015 | $1,219 +4.2% | $82,900 +5.2% |
| 2014 | $1,170 +6.9% | $78,800 |
| 2013 | $1,094 | $78,800 |
Find assessor info on the county website
Neighborhood: 02703
Nearby homes
- $1,110,1003 bd3 ba2.8k sqft107 Colts Way, Attleboro, MA 02703Off Market
- $115,200-- bd-- ba-- sqft123 Colts Way, Attleboro, MA 02703Off Market
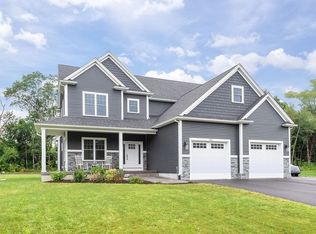
- $930,0004 bd3 ba2.9k sqft138 Colts Way, Attleboro, MA 02703Sold
- $114,500-- bd-- ba-- sqft99 Colts Way, Attleboro, MA 02703Off Market
- $900,0004 bd3 ba2.3k sqft130 Colts Way, Attleboro, MA 02703Sold
- $865,0004 bd2 ba2.2k sqft146 Colts Way, Attleboro, MA 02703Off Market
- $995,0004 bd3 ba2.7k sqft131 Colts Way, Attleboro, MA 02703Sold
- $930,5004 bd2 ba2.6k sqft122 Colts Way, Attleboro, MA 02703Off Market
Nearby schools
GreatSchools rating
- 7/10Thomas Willett SchoolGrades: K-4Distance: 2.2 mi
- 5/10Cyril K. Brennan Middle SchoolGrades: 5-8Distance: 3.2 mi
- 5/10Attleboro High SchoolGrades: 9-12Distance: 3 mi
Schools provided by the listing agent
- Elementary: Willett
- High: Attleboro High
Source: MLS PIN. This data may not be complete. We recommend contacting the local school district to confirm school assignments for this home.
Get a cash offer in 3 minutes
Find out how much your home could sell for in as little as 3 minutes with a no-obligation cash offer.
Estimated market value
$999,400
Get a cash offer in 3 minutes
Find out how much your home could sell for in as little as 3 minutes with a no-obligation cash offer.
Estimated market value
$999,400
- Massachusetts
- Bristol County
- Attleboro
- 02703
- 115 Colts Way
