BRAND NEW ROOF SEPT 2023!!! It's not just the inviting curb appeal of this magnificent custom home (Melton George Builders) nestled in a tranquil cul-de-sac that will steal your heart. The moment you step inside, you'll be captivated by the floor-to-ceiling windows in the living room that unveil a mesmerizing Hill Country view that will leave you enamored. This single-story home boasts meticulous attention to detail, from the freshly painted exterior to the exquisite plantation shutters that adorn every window, the outdoor window shades are remotely controlled for your convenience and there's even a brand new water softener! The 1.25-acre lot in The Heights of Comal Trace is clearly one of the best, with mature trees and pre-wired accent lights that evoke a sense of romance and tranquility. Guests can park conveniently by the front walkway, while you'll love that essential amenities are just a stone's throw away. Step onto the covered deck with your morning coffee and let the melodic sounds of chirping birds, graceful deer, and playful fawns serenade you while you bask in the awe-inspiring view. This home is a true sanctuary that will take your breath away!
Sold
Price Unknown
115 Comal Peak, Bulverde, TX 78163
3beds
2,727sqft
Single Family Residence
Built in 2005
1.25 Acres Lot
$691,500 Zestimate®
$--/sqft
$2,847 Estimated rent
Home value
$691,500
$650,000 - $733,000
$2,847/mo
Zestimate® history
Owner options
List your home for rent
$2,847/mo
Rent Zestimate®
Find your next renter with Zillow Rental Manager. Plus, with online applications, you can quickly screen prospective tenants – for free.
$2,847/mo
Rent Zestimate®
Refinance and save
$346/mo
Est. payment
Refinancing to a lower rate could help reduce your monthly payments and save thousands over the life of the loan.
$346/mo
Est. payment
Explore your selling options
Work with a Zillow partner agent
Leverage their expertise and Zillow's premium Showcase listings to get your home seen by more buyers.
Get startedList with your own agent
Get your home in front of millions of buyers by listing it on Zillow.
Learn how to do itSell it yourself
Take full control of how buyers see your home on Zillow by listing For Sale by Owner (FSBO).
List your homeWhat's special
Hill country viewOutdoor window shadesExquisite plantation shuttersFloor-to-ceiling windowsMature treesTranquil cul-de-sacFreshly painted exterior
Zillow last checked:
Listing updated:
Listed by:
JoAnne Patterson TREC #762494 (830) 357-8984,
Keller Williams Heritage
Source: LERA MLS,MLS#: 1697876
Facts & features
Interior
Bedrooms & bathrooms
- Bedrooms: 3
- Bathrooms: 3
- Full bathrooms: 2
- 1/2 bathrooms: 1
Primary bedroom
- Features: Walk-In Closet(s), Ceiling Fan(s), Full Bath
- Area: 306
- Dimensions: 18 x 17
Bedroom 2
- Area: 154
- Dimensions: 11 x 14
Bedroom 3
- Area: 182
- Dimensions: 13 x 14
Primary bathroom
- Features: Tub/Shower Separate, Double Vanity, Soaking Tub
- Area: 144
- Dimensions: 12 x 12
Dining room
- Area: 154
- Dimensions: 11 x 14
Kitchen
- Area: 195
- Dimensions: 13 x 15
Living room
- Area: 462
- Dimensions: 21 x 22
Office
- Area: 156
- Dimensions: 13 x 12
Heating
- Central, Electric
Cooling
- 13-15 SEER AX, Ceiling Fan(s), Central Air
Appliances
- Included: Built-In Oven, Self Cleaning Oven, Microwave, Disposal, Dishwasher, Plumbed For Ice Maker, Water Softener Owned, Vented Exhaust Fan, Electric Water Heater, Electric Cooktop
- Laundry: Main Level, Laundry Room, Washer Hookup, Dryer Connection
Features
- One Living Area, Separate Dining Room, Eat-in Kitchen, Two Eating Areas, Kitchen Island, Breakfast Bar, Pantry, Study/Library, Utility Room Inside, 1st Floor Lvl/No Steps, High Ceilings, Open Floorplan, High Speed Internet, All Bedrooms Downstairs, Telephone, Walk-In Closet(s), Ceiling Fan(s), Chandelier, Solid Counter Tops, Custom Cabinets, Programmable Thermostat
- Flooring: Ceramic Tile, Wood, Laminate
- Windows: Double Pane Windows, Window Coverings
- Has basement: No
- Attic: Pull Down Stairs,Storage Only
- Number of fireplaces: 1
- Fireplace features: One
Interior area
- Total structure area: 2,727
- Total interior livable area: 2,727 sqft
Property
Parking
- Total spaces: 2
- Parking features: Two Car Garage, Garage Door Opener
- Garage spaces: 2
Features
- Levels: One
- Stories: 1
- Patio & porch: Covered, Deck
- Exterior features: Sprinkler System, Rain Gutters, Lighting
- Pool features: None
Lot
- Size: 1.25 Acres
- Features: Cul-De-Sac
- Residential vegetation: Mature Trees
Details
- Parcel number: 150175018200
Construction
Type & style
- Home type: SingleFamily
- Property subtype: Single Family Residence
Materials
- Stone, Stucco
- Foundation: Slab
- Roof: Composition
Condition
- Pre-Owned
- New construction: No
- Year built: 2005
Details
- Builder name: Melton George Builders
Utilities & green energy
- Electric: PEC
- Sewer: Aerobic Septic
- Water: GVRA, Water System
- Utilities for property: Cable Available, Private Garbage Service
Community & HOA
Community
- Features: Tennis Court(s), Playground, Basketball Court, Cluster Mail Box
- Security: Smoke Detector(s), Prewired
- Subdivision: Comal Trace
HOA
- Has HOA: Yes
- HOA fee: $346 annually
- HOA name: COMAL TRACE HOA
Location
- Region: Bulverde
Financial & listing details
- Tax assessed value: $695,770
- Annual tax amount: $8,311
- Date on market: 9/11/2025
- Cumulative days on market: 118 days
- Listing terms: Conventional,FHA,VA Loan,Cash
- Road surface type: Paved
Price history
| Date | Event | Price |
|---|---|---|
| 11/3/2023 | Sold | -- |
Source:  LERA MLS #1697876 Report a problem LERA MLS #1697876 Report a problem | ||
| 10/18/2023 | Pending sale | $729,999$268/sqft |
Source: LERA MLS #1697876 Report a problem | ||
| 10/5/2023 | Contingent | $729,999$268/sqft |
Source: LERA MLS #1697876 Report a problem | ||
| 6/22/2023 | Listed for sale | $729,999-2.7%$268/sqft |
Source: LERA MLS #1697876 Report a problem | ||
| 9/29/2022 | Listing removed | -- |
Source: LERA MLS #1639777 Report a problem | ||
| 9/22/2022 | Listed for sale | $749,999$275/sqft |
Source: LERA MLS #1639777 Report a problem | ||
Public tax history
| Year | Property taxes | Tax assessment |
|---|---|---|
| 2026 | -- | $695,770 -3.7% |
| 2025 | $7,709 -26.5% | $722,141 -8.5% |
| 2024 | $10,495 +354.1% | $788,920 +38.7% |
| 2023 | $2,311 -45.8% | $568,882 +10% |
| 2022 | $4,260 -0.1% | $517,165 +10% |
| 2021 | $4,265 +0.3% | $470,150 +2.7% |
| 2020 | $4,252 +0.9% | $457,570 +9.2% |
| 2019 | $4,215 +1.8% | $419,150 +7.3% |
| 2018 | $4,142 | $390,800 -1.8% |
| 2017 | -- | $397,980 +5.5% |
| 2016 | $4,117 -3% | $377,390 -3.2% |
| 2015 | $4,244 | $389,950 +5.1% |
| 2014 | $4,244 | $370,980 +9.7% |
| 2013 | -- | $338,040 +2.4% |
| 2012 | -- | $330,140 -17.3% |
| 2011 | -- | $399,150 +17.6% |
| 2010 | -- | $339,400 -2.4% |
| 2009 | -- | $347,710 |
| 2008 | -- | -- |
| 2007 | -- | -- |
| 2006 | -- | -- |
| 2004 | -- | -- |
Find assessor info on the county website
Neighborhood: 78163
Nearby homes
- $839,0004 bd4 ba3.5k sqft119 Comal Peak, Bulverde, TX 78163Off Market
- $657,8005 bd4 ba3.2k sqft106 Comal Crst, Bulverde, TX 78163Off Market
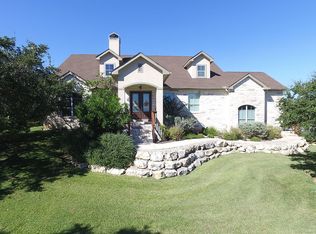
- $645,3004 bd3 ba3.2k sqft111 Comal Peak, Bulverde, TX 78163Off Market
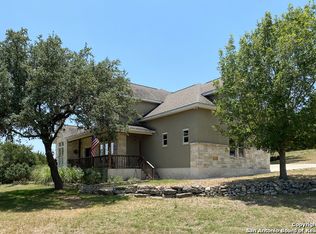
- $643,3004 bd3 ba2.8k sqft116 Comal Peak, Bulverde, TX 78163Off Market
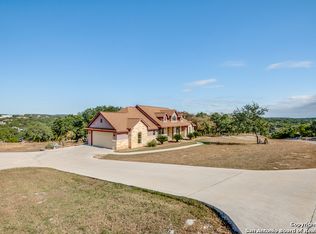
- $--4 bd3 ba2.7k sqft102 Comal Crst, Bulverde, TX 78163Sold
- $669,1001.6 acres112 Comal Peak, Bulverde, TX 78163Off Market
- $719,500-- bd3 ba2.5k sqft114 Comal Crst, Bulverde, TX 78163Off Market
- $753,0005 bd3 ba3k sqft123 Comal Peak, Bulverde, TX 78163Off Market
Nearby schools
GreatSchools rating
- 10/10Bill Brown Elementary SchoolGrades: PK-5Distance: 1.3 mi
- 9/10Smithson Valley Middle SchoolGrades: 6-8Distance: 4 mi
- 8/10Smithson Valley High SchoolGrades: 9-12Distance: 2.9 mi
Schools provided by the listing agent
- Elementary: Bill Brown
- Middle: Spring Branch
- High: Smithson Valley
- District: Comal
Source: LERA MLS. This data may not be complete. We recommend contacting the local school district to confirm school assignments for this home.
Get a cash offer in 3 minutes
Find out how much your home could sell for in as little as 3 minutes with a no-obligation cash offer.
Estimated market value
$691,500
Get a cash offer in 3 minutes
Find out how much your home could sell for in as little as 3 minutes with a no-obligation cash offer.
Estimated market value
$691,500
- Texas
- Comal County
- Bulverde
- 78163
- 115 Comal Peak
