This home is a must see! An incredible value in the quiet neighborhood that's CLOSE TO EVERYTHING and move-in ready. Beautiful brick construction with refinished hardwood floors throughout all living areas and bedrooms. Brand new carpeting downstairs. Sunny living room with wood-burning fireplace, handsome built-ins and crown molding. Lovely dining room with chair rail and crown molding. Fully equipped kitchen and 2 1/2 baths are ready for the new owner's finishing touches. Three bedrooms upstairs, one of which is currently used as a home office. Primary bedroom has ensuite full bath. Awesome flex space downstairs with wood burning stove, bar area and 1/2 bath has potential for rec room, media, work-outs and overnight guests. Ample storage in unfinished portion. Deck is perfect for grilling, entertaining and relaxing. Wonderful backyard for play, pets and a garden. NO HOA. So much to love! Main level living, excellent storage, great yard and fantastic location. Quick drive to Shops at Stonefield, Barracks Road Shopping Center, UVA Medical Center, schools, restaurants, farmers' markets, breweries, wineries, Ivy Creek Natural Area, Rivanna Reservoir and hiking/biking trails. Open Saturday, 11/1 and Sunday, 11/2 - 11:00 to 1:00.
Closed
$405,000
115 Commonwealth Cir, Charlottesville, VA 22901
3beds
1,950sqft
Single Family Residence
Built in 1968
0.4 Acres Lot
$442,100 Zestimate®
$208/sqft
$2,245 Estimated rent
Home value
$442,100
$420,000 - $464,000
$2,245/mo
Zestimate® history
Owner options
List your home for rent
$2,245/mo
Rent Zestimate®
Find your next renter with Zillow Rental Manager. Plus, with online applications, you can quickly screen prospective tenants – for free.
$2,245/mo
Rent Zestimate®
Refinance and save
$2,635/mo
Est. payment
Refinancing to a lower rate could help reduce your monthly payments and save thousands over the life of the loan.
$2,635/mo
Est. payment
Explore your selling options
Work with a Zillow partner agent
Leverage their expertise and Zillow's premium Showcase listings to get your home seen by more buyers.
Get startedList with your own agent
Get your home in front of millions of buyers by listing it on Zillow.
Learn how to do itSell it yourself
Take full control of how buyers see your home on Zillow by listing For Sale by Owner (FSBO).
List your homeWhat's special
Wood-burning fireplaceWood burning stoveBrand new carpetingLovely dining roomGreat yardAmple storageRefinished hardwood floors
Zillow last checked:
Listing updated:
Listed by:
CAROLINE REVERCOMB 434-981-1893,
HOWARD HANNA ROY WHEELER REALTY CO.- CHARLOTTESVILLE
Bought with:
GERRI RUSSELL, 0225053450
HOWARD HANNA ROY WHEELER REALTY CO.- CHARLOTTESVILLE
Source: CAAR,MLS#: 658296 Originating MLS: Charlottesville Area Association of Realtors
Originating MLS: Charlottesville Area Association of RealtorsFacts & features
Interior
Bedrooms & bathrooms
- Bedrooms: 3
- Bathrooms: 3
- Full bathrooms: 2
- 1/2 bathrooms: 1
- Main level bathrooms: 2
- Main level bedrooms: 3
Rooms
- Room types: Bathroom, Bedroom, Dining Room, Family Room, Full Bath, Half Bath, Kitchen, Laundry, Living Room
Primary bedroom
- Level: First
Bedroom
- Level: First
Bedroom
- Level: First
Primary bathroom
- Level: First
Bathroom
- Level: First
Dining room
- Level: First
Family room
- Level: Basement
Half bath
- Level: Basement
Kitchen
- Level: First
Laundry
- Level: Basement
Living room
- Level: First
Heating
- Heat Pump
Cooling
- Central Air
Appliances
- Included: Dishwasher, Electric Range, Disposal, Microwave, Refrigerator
- Laundry: Washer Hookup, Dryer Hookup, Sink
Features
- Attic, Primary Downstairs, Permanent Attic Stairs
- Flooring: Carpet, Hardwood
- Windows: Double Pane Windows, Insulated Windows
- Basement: Exterior Entry,Full,Finished,Heated,Interior Entry,Partially Finished,Walk-Out Access
- Attic: Permanent Stairs
- Number of fireplaces: 2
- Fireplace features: Two, Masonry, Wood Burning, Wood BurningStove
Interior area
- Total structure area: 2,300
- Total interior livable area: 1,950 sqft
- Finished area above ground: 1,150
- Finished area below ground: 800
Property
Parking
- Parking features: Asphalt
Features
- Levels: One
- Stories: 1
- Patio & porch: Deck
- Exterior features: Mature Trees/Landscape
Lot
- Size: 0.4 Acres
- Features: Garden, Landscaped, Level
Details
- Additional structures: Shed(s)
- Parcel number: 061M0001101000
- Zoning description: R-2 Residential
Construction
Type & style
- Home type: SingleFamily
- Architectural style: Ranch
- Property subtype: Single Family Residence
Materials
- Brick, Stick Built
- Foundation: Block
- Roof: Architectural
Condition
- New construction: No
- Year built: 1968
Utilities & green energy
- Sewer: Public Sewer
- Water: Public
- Utilities for property: Cable Available, High Speed Internet Available
Community & HOA
Community
- Security: Dead Bolt(s), Smoke Detector(s)
- Subdivision: BERKELEY
HOA
- Has HOA: No
Location
- Region: Charlottesville
Financial & listing details
- Price per square foot: $208/sqft
- Tax assessed value: $404,700
- Annual tax amount: $3,037
- Date on market: 10/31/2024
- Cumulative days on market: 5 days
Price history
| Date | Event | Price |
|---|---|---|
| 12/5/2024 | Sold | $405,000+1.5%$208/sqft |
Source:  CAAR #658296 Report a problem CAAR #658296 Report a problem | ||
| 11/6/2024 | Pending sale | $399,000$205/sqft |
Source: CAAR #658296 Report a problem | ||
| 10/31/2024 | Listed for sale | $399,000$205/sqft |
Source: CAAR #658296 Report a problem | ||
Public tax history
| Year | Property taxes | Tax assessment |
|---|---|---|
| 2025 | $3,618 +19.1% | $404,700 +13.8% |
| 2024 | $3,037 +5.4% | $355,600 +5.4% |
| 2023 | $2,881 +12.2% | $337,400 +12.2% |
| 2022 | $2,567 +8.7% | $300,600 +8.7% |
| 2021 | $2,362 +10.4% | $276,600 +10.4% |
| 2020 | $2,140 +2.3% | $250,600 +2.3% |
| 2019 | $2,091 +14.8% | $244,900 +12.8% |
| 2018 | $1,822 +91.5% | $217,200 -4.2% |
| 2017 | $951 -46.9% | $226,800 +6.2% |
| 2016 | $1,792 +108.7% | $213,600 +1.9% |
| 2015 | $859 | $209,700 +12.1% |
| 2014 | -- | $187,000 -10.8% |
| 2013 | -- | $209,700 -6.5% |
| 2012 | -- | $224,300 -0.8% |
| 2011 | -- | $226,200 -0.8% |
| 2010 | -- | $228,000 -3.4% |
| 2009 | -- | $236,100 -16.9% |
| 2008 | -- | $284,000 -3.2% |
| 2007 | -- | $293,300 +28% |
| 2006 | -- | $229,100 |
| 2005 | -- | $229,100 +40% |
| 2004 | -- | $163,700 |
| 2003 | -- | $163,700 +31.1% |
| 2002 | -- | $124,900 |
| 2001 | -- | $124,900 |
Find assessor info on the county website
Neighborhood: 22901
Nearby homes
- $387,5003 bd2 ba1.1k sqft113 Commonwealth Cir, Charlottesville, VA 22901Off Market
- $356,4004 bd1 ba1k sqft117 Commonwealth Cir, Charlottesville, VA 22901Off Market
- $464,5003 bd2 ba2.2k sqft111 Commonwealth Cir, Charlottesville, VA 22901Off Market
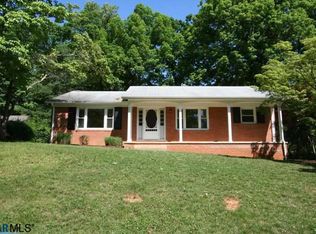
- $440,2004 bd3 ba1.8k sqft2414 Commonwealth Dr, Charlottesville, VA 22901Off Market
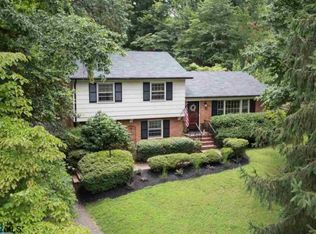
- $384,4003 bd2 ba1.2k sqft119 Commonwealth Cir, Charlottesville, VA 22901Off Market
- $474,1003 bd2 ba1.5k sqft2412 Commonwealth Dr, Charlottesville, VA 22901Off Market
- $--3 bd2 ba1.5k sqft2412 Commonwealth Dr UNIT A, Charlottesville, VA 22901Off Market
- $205,2001 bd1 ba825 sqft2412 Commonwealth Dr UNIT B, Charlottesville, VA 22901Off Market
Nearby schools
GreatSchools rating
- 1/10Woodbrook Elementary SchoolGrades: PK-5Distance: 1.2 mi
- 2/10Jack Jouett Middle SchoolGrades: 6-8Distance: 1.3 mi
- 5/10Albemarle High SchoolGrades: 9-12Distance: 1.1 mi
Schools provided by the listing agent
- Elementary: Agnor
- Middle: Journey
- High: Albemarle
Source: CAAR. This data may not be complete. We recommend contacting the local school district to confirm school assignments for this home.
Sell for more on Zillow
Get a Zillow Showcase℠ listing at no additional cost and you could sell for .
$442,100
2% more
+$8,842
With Zillow Showcase(estimated)
$450,942
Sell for more on Zillow
Get a Zillow Showcase℠ listing at no additional cost and you could sell for .
$442,100
2% more
+$8,842
With Zillow Showcase(estimated)
$450,942
- Virginia
- Albemarle County
- Charlottesville
- 22901
- 115 Commonwealth Cir
