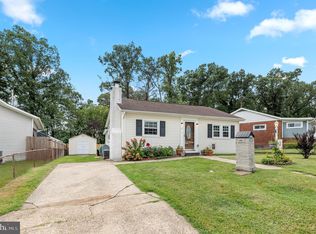
Welcome to this classic single-family home in Middle River, full of character, charm, and opportunity. Tucked into a peaceful setting and backing directly to woods, this property offers a nice sense of privacy and a serene natural backdrop—an ideal setting for creating a home that truly reflects your vision. The outdoor spaces are a highlight, featuring a welcoming front porch perfect for quiet mornings, along with a rear deck overlooking the woods behind the back yard—providing multiple places to relax, gather, and enjoy the surroundings year-round. The property also includes valuable bonus spaces: A separate outbuilding with electricity and window A/C, ideal for a workshop, studio, or future home office, whatever vision a new owner has can come to life, with additional storage overhead as well. In addition there is a durable shed with electricity and built-in workbench, perfect for storage or projects. Inside, the home has been well cared for over the years and is ready to be enjoyed as it is, while also offering an excellent opportunity for buyers who may wish to update or modernize over time. With its solid structure and inviting layout, it provides the perfect canvas to make it your own. Sold as-is, this home is ideal for those looking to settle into a comfortable space now. Added Value: Furniture currently in the home is included, offering a convenient starting point during your transition. Located in desirable Middle River, you’ll enjoy the balance of a quiet, natural setting while still being close to shopping, dining, and major commuter routes. This is more than just a home—it’s an opportunity to create something lasting in a setting that’s hard to find. Don’t miss your chance to make it your own.
Sold for $243,000
Zillow last checked:
Listing updated:
Bought with:
Jonathan Self, 5018781
Realty Plus Associates
Source: Bright MLS,MLS#: MDBC2157866
Price history
| Date | Event | Price |
|---|---|---|
| 8/14/2026 | Sold | $243,000-2%$264/sqft |
Source:  Bright MLS #MDBC2157866 Report a problem Bright MLS #MDBC2157866 Report a problem | ||
| 7/14/2026 | Pending sale | $248,000$269/sqft |
Source: Bright MLS #MDBC2157866 Report a problem | ||
| 7/7/2026 | Price change | $248,000-0.4%$269/sqft |
Source: Bright MLS #MDBC2157866 Report a problem | ||
| 5/13/2026 | Price change | $249,000-0.4%$270/sqft |
Source: Bright MLS #MDBC2157866 Report a problem | ||
| 4/18/2026 | Listed for sale | $250,000$271/sqft |
Source: Bright MLS #MDBC2157866 Report a problem | ||
Get a cash offer in 3 minutes
Find out how much your home could sell for in as little as 3 minutes with a no-obligation cash offer.
Estimated market value
$243,000
