Amazing NEW Price. Also available for rent. Refreshed ready to move in beautiful home nestled in a peaceful wooded setting within one of BR's most admired neighborhoods. Offering an open-concept layout, this 3-bed, 2.5 UPGRADED bath home perfectly blends everyday convenience with excellent entertaining spaces. The heart of the home is the stunning eat-in kitchen, featuring a breakfast bar, granite countertops, porcelain tile flooring, and stainless steel appliances. An impressive great room, which is highlighted by a grand fireplace and a wall of windows that floods the space with natural light. Sliding doors lead out to a spacious 23' x 12' Trex deck, offering a tranquil retreat overlooking woods. A welcoming living room and a powder room with garage access complete the main level. Upstairs, the luxurious primary suite boasts two walk-in closets and a spa-inspired bath with double vanities, a separate shower, and a large soaking tub, alongside two additional generously sized bedrooms and a convenient second-floor laundry. The walk-out lower level adds fantastic flexibility, featuring a recreation room, home office/playroom space, and direct access to backyard. Notable updates include new hardwood floors and a new furnace (2021), and completely remodeled bathrooms (2023). Enjoy a premium lifestyle location blocks from top-rated Mt. Prospect Elementary School, community pools, playgrounds, tennis/pickleball courts, local gyms and dining!
Under contract
Price cut: $29.9K (8/22)
$799,990
115 Constitution Way, Bernards Twp., NJ 07920
3beds
1,928sqft
Townhouse
Built in 1997
-- sqft lot
$795,600 Zestimate®
$415/sqft
$469/mo HOA
What's special
Grand fireplacePeaceful wooded settingRecreation roomWalk-out lower levelDirect access to backyardLarge soaking tubTwo walk-in closets
- 65 days
- 1,829
- 40
Zillow last checked:
Listing updated:
Listed by:
Rekha Chopra 213-551-5155,
New And Modern Group
Source: GSMLS,MLS#: 4040021
Facts & features
Interior
Bedrooms & bathrooms
- Bedrooms: 3
- Bathrooms: 3
- Full bathrooms: 2
- 1/2 bathrooms: 1
Primary bedroom
- Description: Full Bath, Walk-In Closet
Bedroom 1
- Level: Second
- Area: 180
- Dimensions: 12 x 15
Bedroom 2
- Level: Second
- Area: 132
- Dimensions: 11 x 12
Bedroom 3
- Level: Second
- Area: 120
- Dimensions: 10 x 12
Primary bathroom
- Features: Stall Shower And Tub
Dining room
- Features: Living/Dining Combo
- Level: First
- Area: 169
- Dimensions: 13 x 13
Family room
- Level: First
- Area: 132
- Dimensions: 12 x 11
Kitchen
- Features: Breakfast Bar, Kitchen Island, Eat-in Kitchen, Pantry, Separate Dining Area
- Level: First
- Area: 154
- Dimensions: 11 x 14
Living room
- Level: First
- Area: 221
- Dimensions: 13 x 17
Basement
- Features: GameRoom, Leisure, Media, RecRoom, Storage, Utility, Walkout
Heating
- 1 Unit, Natural Gas
Cooling
- 1 Unit
Appliances
- Included: Carbon Monoxide Detector, Dishwasher, Dryer, Microwave, Range/Oven-Gas, Refrigerator, Washer, Gas Water Heater
- Laundry: Laundry Room, Level 2
Features
- Utility Room, Pantry, Rec Room
- Flooring: Carpet, Wood
- Basement: Yes,Finished,Full,Walk-Out Access
- Number of fireplaces: 1
- Fireplace features: Wood Burning
- Common walls with other units/homes: 2+ Common Walls,Townhouse-Interior
Interior area
- Total structure area: 1,928
- Total interior livable area: 1,928 sqft
Property
Parking
- Total spaces: 1
- Parking features: 1 Car Width, Attached Garage
- Attached garage spaces: 1
- Uncovered spaces: 1
Features
- Levels: Multi Floor Unit
- Patio & porch: Deck
- Exterior features: Barbecue
- Has private pool: Yes
- Pool features: Association
Lot
- Features: Wooded
Details
- Parcel number: 2702106010000000350002CONDO
Construction
Type & style
- Home type: Townhouse
- Property subtype: Townhouse
- Attached to another structure: Yes
Materials
- Brick, Vinyl Siding
- Roof: Asphalt Shingle
Condition
- Year built: 1997
- Major remodel year: 2025
Utilities & green energy
- Sewer: Public Sewer
- Water: Public
- Utilities for property: Underground Utilities, Garbage Included
Community & HOA
Community
- Security: Carbon Monoxide Detector
- Subdivision: Hamilton Woods
HOA
- Has HOA: Yes
- Services included: Maintenance-Common Area, Maintenance Structure, Snow Removal, Trash
- HOA fee: $469 monthly
Location
- Region: Basking Ridge
Financial & listing details
- Price per square foot: $415/sqft
- Tax assessed value: $732,200
- Annual tax amount: $12,300
- Date on market: 7/11/2026
- Exclusions: As per MLS
- Ownership type: Condominium
Estimated market value
$795,600
$756,000 - $835,000
$4,226/mo
Price history
| Date | Event | Price |
|---|---|---|
| 9/10/2026 | Pending sale | $799,990$415/sqft |
Source:  GSMLS #4040021 Report a problem GSMLS #4040021 Report a problem | ||
| 9/10/2026 | Listing removed | $4,300$2/sqft |
Source:  GSMLS #4044301 Report a problem GSMLS #4044301 Report a problem | ||
| 8/22/2026 | Price change | $799,990-3.6%$415/sqft |
Source: GSMLS #4040021 Report a problem | ||
| 8/15/2026 | Price change | $4,300-6.5%$2/sqft |
Source: Zillow Rentals Report a problem | ||
| 8/2/2026 | Listed for rent | $4,600$2/sqft |
Source: Zillow Rentals Report a problem | ||
| 7/11/2026 | Listed for sale | $829,900-1.2%$430/sqft |
Source: GSMLS #4040021 Report a problem | ||
| 7/7/2026 | Listing removed | $839,900$436/sqft |
Source: GSMLS #4025368 Report a problem | ||
| 5/20/2026 | Price change | $839,900-2.3%$436/sqft |
Source: GSMLS #4025368 Report a problem | ||
| 5/6/2026 | Listed for sale | $860,000+46.8%$446/sqft |
Source: GSMLS #4025368 Report a problem | ||
| 8/11/2016 | Sold | $586,000+0.2%$304/sqft |
Source: GSMLS #3312723 Report a problem | ||
| 8/9/2016 | Pending sale | $585,000$303/sqft |
Source: Keller Williams - Bernardsville/Basking Ridge #3312723 Report a problem | ||
| 8/9/2016 | Listed for sale | $585,000$303/sqft |
Source: Keller Williams - Bernardsville/Basking Ridge #3312723 Report a problem | ||
| 6/20/2016 | Listing removed | $585,000$303/sqft |
Source: Keller Williams - Bernardsville/Basking Ridge #3312723 Report a problem | ||
| 6/7/2016 | Listed for sale | $585,000+1.1%$303/sqft |
Source: KELLER WILLIAMS TOWNE SQUARE REAL #3312723 Report a problem | ||
| 8/19/2005 | Sold | $578,500+124.5%$300/sqft |
Source: Public Record Report a problem | ||
| 9/9/1997 | Sold | $257,740$134/sqft |
Source: Public Record Report a problem | ||
Public tax history
| Year | Property taxes | Tax assessment |
|---|---|---|
| 2025 | $12,964 +8.4% | $728,700 +8.4% |
| 2024 | $11,960 -0.2% | $672,300 +5.8% |
| 2023 | $11,984 +4.8% | $635,400 +9.6% |
| 2022 | $11,430 | $579,800 +7% |
| 2021 | -- | $541,700 +0.5% |
| 2020 | $11,407 +3.4% | $538,800 -3.9% |
| 2019 | $11,030 | $560,800 +1.9% |
| 2018 | $11,030 +38.1% | $550,100 +0.8% |
| 2017 | $7,987 -21.2% | $545,600 +3.9% |
| 2016 | $10,139 +2.5% | $525,000 -0.8% |
| 2015 | $9,892 +8.8% | $529,200 +3.5% |
| 2014 | $9,095 -0.8% | $511,500 +9.8% |
| 2013 | $9,169 +1.3% | $465,700 -1.4% |
| 2012 | $9,049 +3.3% | $472,400 -1.7% |
| 2011 | $8,756 +3.9% | $480,800 +0.4% |
| 2010 | $8,425 +1.7% | $479,000 -4.7% |
| 2009 | $8,286 | $502,700 -5.2% |
| 2008 | -- | $530,500 -3.1% |
| 2007 | -- | $547,400 -1.1% |
| 2006 | -- | $553,700 +16.5% |
| 2005 | -- | $475,300 +19.4% |
| 2004 | $6,766 | $398,000 |
| 2003 | -- | $398,000 +14.5% |
| 2002 | -- | $347,700 +8.7% |
| 2001 | -- | $320,000 |
Find assessor info on the county website
Monthly payment
Est. payment
Payment breakdown
Explore the cost of this home by adjusting the details. Changes won't be saved.Climate risks
Neighborhood: 07920
Nearby schools
Schools provided by the listing agent
- Elementary: Mtprospect
- Middle: W Annin
- High: Ridge
Source: GSMLS. This data may not be complete. We recommend contacting the local school district to confirm school assignments for this home.
- $871,6003 bd3 ba1.9k sqft117 Constitution Way, Basking Ridge, NJ 07920Off Market
- $850,6003 bd2 ba1.8k sqft113 Constitution Way, Basking Ridge, NJ 07920Off Market
- $712,7002 bd3 ba1.4k sqft119 Constitution Way, Basking Ridge, NJ 07920Off Market
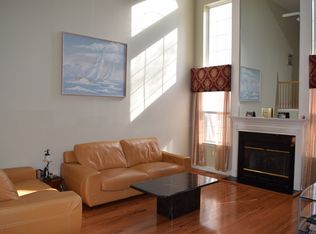
- $774,5003 bd3 ba1.9k sqft114 Constitution Way, Basking Ridge, NJ 07920Off Market
Similar homes
- $890,0003 bd3 ba2.1k sqft58 Patriot Hill Dr, Bernards Twp., NJ 07920For Sale
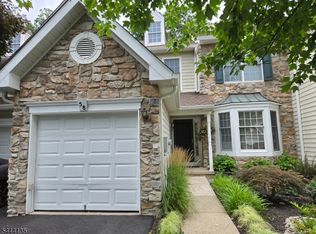 MLS ID #4039600, Joseph T Kozoh, Keller Williams Cornerstone. GSMLS
 - $635,0002 bd3 ba1.8k sqft67 Stone Run Rd, Bedminster Twp., NJ 07921For Sale
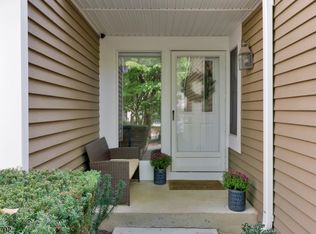 MLS ID #4052127, Debra Groendyk, Coldwell Banker Realty. GSMLS
 - $829,0005 bd3 ba2.2k sqft1365 Well Rd, Bridgewater Twp., NJ 08807For Sale
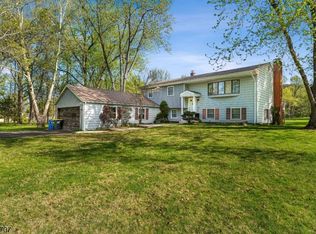 MLS ID #4021934, Ivan Bludov, Nj Realty Pros. GSMLS
 - $875,0005 bd3 ba2.3k sqft51 Hilltop Ave, Berkeley Heights Twp., NJ 07922For Sale
 MLS ID #4051679, Joseph Eberle, Weichert Realtors. GSMLS
